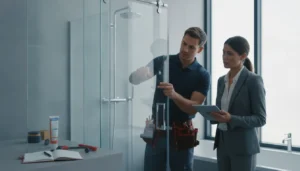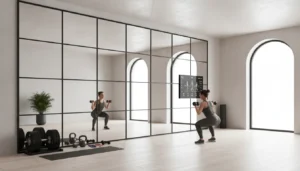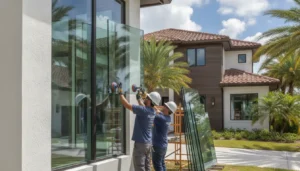

If a solid wall makes your space feel too closed off, interior glass walls may provide the separation you need without sacrificing light or visibility. They can define a conference room, create a quiet home office, or organize a busy reception area while keeping the surrounding space connected. You can customize the design with clear, frosted, patterned, tinted, or textured glass. Framing, door style, privacy film, hardware, and panel layout also shape the finished system. However, glass is not the right choice for every room. Privacy, glare, sound control, safety glazing, cleaning, and budget should all factor into your decision.
Key Takeaways
- Choose glass based on function: Consider privacy, sound control, natural light, safety, glare, and cleaning needs before selecting the glass style or finish.
- Plan every installation detail early: Confirm measurements, door clearance, hardware, framing, utilities, accessibility, and local code requirements before fabrication.
- Evaluate contractors carefully: Compare complete written estimates, relevant project experience, insurance, warranties, service coverage, and installation quality instead of focusing only on price.
What Are Interior Glass Walls?
Interior glass walls are non-load-bearing partitions that divide a room without completely closing it off. They can separate offices, conference rooms, hallways, bathrooms, bedrooms, and other areas while allowing light and sightlines to pass through. Depending on the design, an interior glass wall may include fixed panels, framed or frameless sections, doors, privacy treatments, and hardware.
Unlike a window set into a solid wall, a glass wall forms the partition itself. It may extend from floor to ceiling, stop at a partial height, or follow a custom layout around corners, columns, and existing architectural features. Glass Rescue offers custom glass services for residential and commercial properties in Dade County, Broward County, Hollywood, Hillsborough County, and Tampa.
Before choosing a system, consider how the space needs to function. A clear wall may work well for a conference room where visibility matters, while frosted or textured glass can provide more privacy. You should also account for sound control, safety, door operation, cleaning access, glare, lighting, and the condition of the surrounding surfaces.
Glass walls vs. drywall
Drywall creates a solid visual and acoustic barrier, making it a practical choice for bedrooms, private offices, storage areas, and rooms that require maximum separation. It is also familiar to most contractors and can be painted or repaired with common building materials. However, drywall blocks natural light and may make a compact layout feel more enclosed.
Interior glass walls provide separation while preserving light and visibility. This makes them useful for offices, clinics, reception areas, and homes where you want distinct zones without making the space feel smaller. Clear glass supports visual connection, while frosted, tinted, or patterned glass can provide privacy.
Glass partitions generally require more specialized planning and installation than drywall. They must be measured, handled, transported, and installed carefully, which can make them more expensive than a basic solid wall. This overview of the cost considerations for glass partition walls explains why installation requirements should be weighed alongside the design benefits.
The best option depends on the room’s purpose. A private treatment room may need solid construction or acoustic glass, while a conference room may benefit from a glass enclosure that keeps the surrounding office visually connected.
Panels, frames, doors, and hardware
An interior glass wall is a complete system, not just a sheet of glass. Fixed panels create the primary partition, while frames, channels, or profiles hold them in place. Depending on the layout, the system may also include a hinged, sliding, pivot, or double door.
Frameless systems use discreet channels, clips, or fittings to create a clean, minimal appearance. Framed systems add structure around each panel and create a more defined visual border. Aluminum frames are common in commercial interiors because they are durable and available in several finishes. The right configuration depends on the wall height, panel size, door weight, desired appearance, and building conditions.
Hardware affects how the wall performs every day. Handles, hinges, locks, closers, door stops, seals, and access-control components must match the glass and the intended use. A busy office entrance may need heavy-duty hardware, while a home office divider may call for a simpler setup.
Accurate field measurements are essential before fabrication begins. As glass installation guidance explains, misalignment can affect the appearance, operation, and long-term performance of the finished system.
Openness, separation, and visibility
The main appeal of interior glass walls is the balance between openness and separation. They define where one area ends and another begins without cutting off daylight or making people feel disconnected. In an office, employees can see shared spaces and colleagues while still having a dedicated room for meetings or focused work.
Clear glass offers the highest level of visibility and works well when supervision, wayfinding, or visual connection matters. It can also help light travel deeper into a floor plan. For example, a conference room with glass walls may receive light from windows along the building’s exterior instead of relying entirely on overhead fixtures.
Visibility is not always desirable, especially in bathrooms, medical settings, executive offices, and spaces where confidential conversations take place. Frosted glass, decorative patterns, tinted panels, and privacy film can soften views without requiring a solid wall. Integrated blinds provide another option when privacy needs change throughout the day.
Glass walls do not automatically provide complete sound or visual privacy. Their performance depends on the glass type, thickness, seals, framing, door design, and gaps around the system. This overview of glass wall advantages and limitations highlights the value of planning for privacy and glare as well as appearance.
Commercial and residential glass walls
Commercial glass walls are common in offices, storefronts, medical facilities, restaurants, studios, and professional buildings. They can define conference rooms, private offices, reception areas, corridors, and workstations while maintaining a consistent visual connection across the space. In customer-facing environments, a well-planned partition can make the interior feel organized and welcoming without hiding the activity inside.
Commercial projects often require coordination with suspended ceilings, fire and life-safety systems, electrical outlets, data cabling, flooring transitions, and accessibility requirements. Door hardware may also need to accommodate frequent use or controlled access. A site assessment helps identify these conditions before the glass is fabricated.
In homes, interior glass walls can separate a home office from a living room, divide a bedroom from a dressing area, enclose a bathroom, or create a more open room layout. Homeowners often choose frameless glass for a modern appearance, or framed systems when they want stronger visual definition.
Residential projects still need careful planning. Glass should suit the location and expected impact, while the installation must account for walls, floors, ceilings, plumbing, and existing finishes. To discuss your preferred style and project requirements, contact Glass Rescue for residential and commercial glass assistance.
Which Interior Glass Wall Fits Your Space?
The right interior glass wall depends on how you use the room, how much privacy you need, and whether the layout may change later. A conference room needs different features than a home office, retail display, or divider between workstations. Before choosing a system, consider sound control, natural light, available floor space, door clearance, cleaning needs, and the overall look you want.
Framing, glazing, and door style all affect how a glass wall performs. Framed systems can provide stronger acoustic separation, while frameless designs create a clean, open appearance. Single glazing may work well for basic visual separation, but double glazing is often a better choice when sound control and insulation matter.
The building itself also plays a role. Uneven floors, low ceilings, structural openings, electrical wiring, lighting, and existing finishes can affect the design and installation. A professional site assessment can confirm measurements, identify suitable attachment points, and help prevent changes after fabrication begins. For help comparing options, review Glass Rescue’s commercial glass services or contact the team about your space.
Framed glass partitions
Framed glass partitions use aluminum, steel, or another framing material around individual glass panels. The frame supports the glass and creates a defined wall system, making this option a practical choice for offices, clinics, conference rooms, and other spaces that need a greater sense of separation.
Framing can improve acoustic privacy by helping create a tighter partition assembly. It may also make installation easier when floors or ceilings are not perfectly level. According to Building Design + Construction, framed systems generally provide stronger acoustic privacy and can be easier to install on uneven surfaces.
Frames also provide space for seals, doors, blinds, and other privacy features. Choose a framed system when sound transfer, durability, or a more structured appearance matters more than a nearly invisible wall.
Frameless glass walls
Frameless glass walls use minimal channels, clips, or profiles, allowing the glass to remain the main visual feature. With fewer visible lines, they create a sleek appearance that works well in modern offices, reception areas, showrooms, restaurants, and homes.
This style divides a room without making it feel smaller. Clear panels allow daylight and sightlines to pass through, while frosted, tinted, patterned, or textured glass can provide privacy without the weight of a solid wall. Frameless systems also offer flexible choices for panel sizes, door styles, hardware, and finishes. Avanti Systems’ interior glass wall guide provides examples of these configurations.
A frameless design requires careful measurements and precise installation. If the floor, ceiling, or surrounding walls are uneven, your installer may recommend additional channels or a framed alternative. Ask about glass thickness, safety glazing, seals, and support details before approving the design.
Single- vs. double-glazed systems
Single-glazed systems use one pane of glass in each panel. They are often a practical choice for visual separation, shared daylight, and basic room division. This option may suit reception areas, small offices, retail displays, and home interiors where sound and temperature control are not the main concerns.
Double-glazed systems use two panes separated by an air space or insulating spacer. The additional layer can improve thermal performance and reduce sound transfer. That makes double glazing useful for executive offices, conference rooms, healthcare settings, and rooms next to busy corridors. Clarus’ glass partition guide explains how single- and double-glazed systems differ.
Consider nearby conversations, mechanical equipment, exterior windows, heating and cooling demands, and the level of privacy occupants expect. Double glazing usually costs more and may require deeper framing, so confirm the available wall depth and budget during the planning stage.
Sliding, hinged, pivot, folding, and operable walls
The opening style affects how people move through the room and how much usable floor space remains. Sliding doors travel along a track, so they do not need the swing clearance required by a hinged door. They work well in narrow corridors, compact offices, closets, and spaces where furniture sits close to the opening.
Hinged doors provide a familiar feel and can create a tighter seal when paired with suitable hardware. Pivot doors may support wider or taller openings, while folding systems can open a larger section of wall between adjacent rooms. Operable panels offer another flexible option when a space needs to change from open to divided.
Think about traffic patterns, accessibility, door weight, closing speed, and nearby furniture. Review common sliding, hinged, and folding door options before discussing the opening style with your installer. The wall dimensions and frequency of use will help determine the most practical choice.
Modular, demountable, and floor-to-ceiling systems
Modular glass walls combine coordinated panels, frames, doors, and hardware into one system. Their repeatable design can simplify planning for offices with several rooms or a consistent brand appearance. Floor-to-ceiling systems create a stronger visual boundary and can provide more privacy than shorter partitions.
Demountable systems suit businesses that may reorganize their floor plan. Panels can often be removed and reconfigured with less disruption than traditional construction, although relocation still requires qualified labor and careful planning. This makes demountable walls useful for growing offices, coworking spaces, and leased commercial properties. Modular office glass wall systems are often selected for this flexibility.
Before choosing a system, check the ceiling height, floor condition, sprinkler locations, lighting, HVAC, and electrical pathways. A floor-to-ceiling wall may require coordination with several trades, while modular systems can have limits for panel width, door placement, and future changes.
Partial-height and custom layouts
Partial-height glass walls stop below the ceiling, making them useful when you want to define work areas while preserving overhead airflow, lighting, and a visual connection between spaces. They can separate reception desks, workstations, waiting areas, or home offices without fully enclosing the room.
Custom layouts can combine fixed panels with doors, solid sections, transoms, corner connections, or angled returns. A custom design may suit unusual room shapes, sloped ceilings, existing columns, or areas where standard panels will not fit. It can also help manage sightlines by placing clear glass only where visibility is useful.
Keep in mind that a partial-height system generally provides less acoustic and visual privacy than a floor-to-ceiling wall. Glass partitions can also be difficult to relocate once installed, so plan around future furniture changes and building services. A professional site assessment from Glass Rescue can help confirm the layout before materials are ordered.
What Are the Benefits and Drawbacks?
Interior glass walls can make a room feel brighter, larger, and more connected without removing the boundaries that help a space function. They are useful for separating private offices, conference rooms, reception areas, showrooms, and living spaces while preserving light and visibility. Depending on the design, a glass wall can blend quietly into the room or serve as a prominent architectural feature.
The best system depends on how you plan to use the space. Clear glass may suit a reception area or showroom, while frosted, tinted, or laminated glass may provide better privacy in an office or treatment room. Framing, doors, seals, hardware, and installation quality also affect the finished result.
Before making a decision, consider sound transfer, sunlight, cleaning requirements, safety, thermal comfort, and the privacy people need. It is also important to review the wall’s location and attachment points, since an attractive design still needs to perform well under everyday use. Glass Rescue provides custom glass solutions for residential and commercial properties in Dade, Broward, Hollywood, Hillsborough, and Tampa.
Natural light, openness, and wayfinding
Natural light is one of the main reasons property owners choose interior glass walls. Unlike a solid partition, glass allows sunlight to move between rooms, corridors, offices, and shared areas. This can make compact spaces feel less confined and help larger floor plans feel brighter and easier to understand.
Glass also maintains visual connections. Employees can see meeting rooms and shared work areas, while visitors can identify entrances, reception desks, and corridors more easily. This can support wayfinding without relying on excessive signage. Clear panels create the strongest connection, while frosted or patterned sections can preserve light with more privacy. Smart Glass Country explains how natural light and openness contribute to the appeal of interior glass walls.
A polished look for client-facing spaces
Glass partitions create a clean, finished appearance in areas where customers, patients, tenants, or business partners spend time. A glass wall can define a reception area without making the entrance feel closed. In a showroom, it can separate staff spaces while keeping products visible. In an office, it can give private rooms a professional appearance without making the floor plan feel heavy.
The design can also reflect your brand. Clear glass supports a simple, minimal look, while frosted logos, visibility bands, tinted panels, decorative patterns, and metal framing add character. Glass works well alongside wood, stone, polished concrete, and other common commercial finishes. As Hals International notes, glass partitions can improve both natural light and visual connectivity in modern office spaces.
Acoustic privacy and sound transfer
Glass walls provide visual separation, but standard glass does not block sound as effectively as many people expect. Conversations, phone calls, office equipment, and movement may travel through the panels, around doors, or through gaps at the ceiling and floor. This can create problems in conference rooms, executive offices, healthcare settings, and any space where conversations should remain private.
You can improve sound control with thicker panels, laminated acoustic glass, double-glazed systems, perimeter seals, and doors designed for the same performance level. The rest of the construction matters, too. Sound can travel through ceilings, floors, air-return paths, and adjoining walls even when the glass itself performs well. Define your privacy goals with the installer before choosing a system. Hals International discusses the limited acoustic privacy and confidentiality that some glass partition systems provide.
Visual privacy, glare, and reflections
Clear glass is a good fit when visibility matters, but it may not suit rooms that require visual privacy. Frosted glass, textured glass, tinted panels, privacy film, and integrated blinds can obscure direct views while allowing some light to pass through. These options are useful for private offices, bathrooms, treatment rooms, conference spaces, and rooms beside busy hallways.
Glare deserves attention during the planning stage. A wall positioned opposite a bright window may reflect sunlight onto computer screens or create distracting reflections on nearby surfaces. This can affect comfort and concentration in work areas. Smart Glass Country identifies glare and reflections as common concerns in bright interiors. Review window orientation, artificial lighting, furniture placement, and the level of privacy each room needs before selecting the glass.
Safety glazing, impact resistance, and breakage
Safety should guide every interior glass wall project, especially near doors, corridors, busy work areas, and homes with children or pets. Tempered glass is heat-treated for greater strength and typically breaks into smaller pieces if it fails. Laminated glass includes an interlayer that helps hold the pieces together after breakage, which can provide an added level of protection.
The right glazing depends on the panel size, wall location, hardware, door design, and applicable building requirements. Visibility bands, markers, logos, or decorative treatments can make transparent panels easier to recognize. A-1 Glass & Mirror recommends tempered or laminated glass for office interior walls. A qualified glass contractor can review the conditions at your property and specify suitable safety glazing rather than treating every installation the same.
Cleaning, fingerprints, and maintenance
Glass walls are straightforward to clean, but they show fingerprints, dust, smudges, and water marks more readily than painted drywall. Doors and areas around handles usually need the most frequent attention. In a commercial property, a regular cleaning routine helps maintain the professional appearance that visitors and employees see each day.
Use a soft cloth and a glass-safe cleaner, and avoid abrasive products that can scratch the surface or damage films and coatings. Hardware also needs occasional attention. Check handles, hinges, closers, locks, seals, and sliding tracks for looseness, debris, or wear. High-traffic areas may need more frequent cleaning and inspections than residential spaces. The upkeep is manageable, but it should be considered when comparing glass with other wall materials.
Thermal comfort, energy use, and upfront costs
Interior glass walls are not exposed to outdoor weather like exterior windows, but they can still influence comfort. A partition near large windows may allow sunlight to warm an adjoining room. Reflections and heat can also affect people who work or sit directly beside the glass. Window coverings, tinted glass, strategic furniture placement, and suitable coatings may help address these concerns.
Project cost depends on the glass type, thickness, panel size, framing, doors, hardware, delivery, site conditions, and installation complexity. Frameless systems may appear simple, but they still require accurate measurements and secure attachment points. Framed and acoustic systems may cost more because they include additional components and seals.
Request an estimate that clearly separates glass, framing, doors, hardware, labor, preparation, and cleanup. For help assessing your property, use Glass Rescue’s contact page to discuss the space and project requirements.
Where Do Interior Glass Walls Work Best?
Interior glass walls work best when you want to divide a space without making it feel closed in. They can separate offices, meeting rooms, corridors, and living areas while allowing daylight and sightlines to move through the building. This balance can make a floor plan feel more spacious and help people stay connected across different areas.
The best system depends on how the space is used. A private office may need frosted sections or acoustic glass, while a reception area may benefit from clear panels that showcase the interior. A home bathroom has different safety and moisture requirements than a commercial conference room, so the glass, hardware, and installation method should match the setting.
Glass walls can create a polished environment for employees, visitors, and customers. They are especially useful in offices, clinics, studios, and retail spaces where natural light and visual connection matter. Glass partition walls can support open office layouts, but thoughtful planning remains important. Too much clear glass may lead to glare, unwanted visibility, or temperature differences.
Before choosing a system, consider privacy, sound control, safety glazing, cleaning needs, door access, and the location of electrical or mechanical services. A professional glass contractor can assess the space, confirm measurements, and recommend a layout that suits the building. Glass Rescue provides commercial and residential glass services throughout Dade County, Broward County, Hollywood, Hillsborough County, and Tampa.
Private offices, executive suites, and workstations
Glass walls are well suited to private offices, executive suites, and enclosed workstations. They create a defined workspace without the heavy appearance of a solid wall. Clear panels let daylight reach deeper into the floor plan, while frosted or patterned sections can provide privacy where needed.
For executive offices, framed or frameless glass can create a refined appearance that suits client-facing environments. In shared work areas, partial frosting or privacy film can reduce distractions without blocking every sightline. These options can also display a company logo or subtle design element.
Sound transfer deserves attention in any office. Standard clear glass may separate spaces visually, but it does not provide the same acoustic control as a purpose-built system. If confidential conversations take place in the room, ask about laminated or acoustic glass, door seals, and frame construction. Research on glass wall disadvantages also highlights glare and reflections, so the wall location and lighting plan matter.
Conference rooms and meeting spaces
Conference rooms benefit from glass walls because they feel open while remaining separate from the main workspace. Employees can find meeting rooms more easily, visitors can see where to go, and natural light can pass through the office instead of stopping at a solid partition.
Clear glass works well for general meetings and collaborative sessions. For rooms used for interviews, financial discussions, or human resources conversations, consider frosted bands, etched designs, blinds, or switchable privacy glass. A combination of clear and private sections often provides a practical balance.
Door placement is another important detail. A hinged or pivot door may suit a smaller room, while a sliding door can preserve floor space. Hardware should support frequent use, and the glass should include appropriate safety markings so people can identify the entrance easily. Glass partition walls can improve visual connectivity, but the design should still account for sound, privacy, and reflections.
Reception areas, entrances, corridors, and lobbies
Reception areas and lobbies are ideal locations for glass walls when you want to make a strong first impression. Glass can frame a reception desk, define a waiting area, or separate customer service spaces while keeping the entrance bright and welcoming. It also helps visitors understand the layout as soon as they arrive.
In corridors, glass walls can help daylight reach interior rooms and make the building feel easier to understand. Clear panels may work well in a professional office, while frosted or tinted glass can create a more distinctive appearance. Visibility bands, decals, or etched patterns are useful in busy walkways because they help prevent accidental collisions.
Avoid placing large glass surfaces where direct sunlight creates excessive glare or uncomfortable heat. Reception staff may spend all day near the glazing, so their comfort should be part of the plan. A careful design can also address privacy concerns and temperature fluctuations, which may occur when glass is used extensively indoors. Coordinate the glass layout with lighting, furniture, signage, and security access.
Coworking spaces, studios, and collaboration areas
Coworking spaces and studios often need flexibility. Glass walls can divide private rooms, phone booths, editing areas, classrooms, and shared work zones while preserving the open feel that attracts people to these environments. They make it easier to see whether a room is available and help daylight reach shared areas.
Clear glass supports collaboration and visual connection, but full transparency is not always comfortable. Frosted stripes, gradient film, curtains, or patterned glass can create a more focused setting for calls and individual work. Acoustic glass and properly sealed doors can also help control conversations between neighboring spaces.
For a studio or creative workplace, consider how equipment, furniture, and users will move through the space. Sliding, folding, or demountable systems may provide more flexibility than fixed walls. Open office designs can encourage communication, but the layout should include quieter areas for focused work. Plan cable routes, outlets, screens, and storage before installation so the finished wall does not limit how the room functions.
Retail showrooms and customer-facing spaces
Retail showrooms can use interior glass walls to highlight products, separate consultation rooms, and create a clear path through the space. Clear glazing keeps displays visible and can make a small showroom feel larger. It also allows customers to see staff areas, fitting rooms, design studios, or service counters without exposing every detail.
Frosted or decorative glass can define private consultation spaces while maintaining the brand’s visual style. Logos, geometric patterns, and privacy bands can turn a functional partition into part of the interior design. For high-traffic stores, choose durable safety glass and hardware that can handle repeated use.
Lighting requires close attention. Reflections can make merchandise harder to see, and glare may affect point-of-sale screens or staff workstations. As research on glass wall disadvantages notes, glare and reflections can interfere with concentration. Review the position of lighting, displays, windows, and glass doors together before approving the final layout.
Healthcare, hospitality, education, and professional facilities
Glass walls can suit medical offices, salons, hotels, schools, training centers, and other professional facilities. They allow staff to maintain visual awareness while creating separate rooms for consultations, treatment, instruction, or administration. Frosted, patterned, or tinted glass can provide a comfortable level of privacy without making the space feel closed off.
In healthcare and hospitality settings, cleanability and durability are priorities. Select smooth surfaces, reliable seals, and hardware that can withstand frequent cleaning. Safety glazing and highly visible markings are also important in locations where children, patients, guests, or customers move through the space.
Education and training facilities may benefit from operable or modular systems when room sizes need to change. Fixed partitions can be difficult to relocate, so consider how the space may be used later. Information on glass partition limitations points out that some systems are challenging to modify after installation. A site assessment can help identify the right balance between permanence, privacy, and flexibility.
Home offices, room dividers, bathrooms, closets, and living areas
Interior glass walls can add light and separation to homes without making rooms feel boxed in. A glass wall around a home office can create a dedicated place to work while keeping the room connected to the rest of the house. In living areas, a partial-height or fluted glass divider can separate a dining space, entryway, or bedroom without blocking daylight.
Bathrooms are another common application. Frameless shower enclosures and fixed glass panels create a clean appearance and make the room easier to see across. Choose tempered safety glass, moisture-resistant hardware, and an installation method suited to the wall and floor conditions. For closets, mirrored doors can make the room feel larger while providing a practical full-length reflection.
Privacy and temperature should guide residential decisions. Clear glass may not be suitable for a bedroom, bathroom, or street-facing room without a film, curtain, textured finish, or frosted section. Glass also insulates differently from drywall and masonry, so sunlight, window placement, and heating or cooling needs deserve attention. Glass Rescue can help homeowners plan custom glass solutions for residences across South Florida and Hillsborough County.
How Can You Customize Glass Wall Systems?
Interior glass walls can be tailored to the way your space looks, sounds, and functions. The design choices can help create a bright conference room, separate a home office, improve visibility between departments, or give a commercial entrance a more polished appearance. Customization goes beyond choosing clear glass. You can also select the glass type, thickness, panel layout, framing, door style, hardware, privacy features, and finish.
Start by identifying the wall’s main purpose. A clear system may work well when natural light and visibility matter most, while frosted or patterned glass may be better for private offices, bathrooms, treatment rooms, or meeting spaces. Sound transfer, maintenance, safety, accessibility, and local building requirements should also guide your decisions.
The existing structure matters, too. Walls, floors, ceilings, electrical components, sprinklers, HVAC equipment, furniture, and doorways can all affect the final design. Accurate measurements and early coordination help prevent costly changes after fabrication begins.
Glass Rescue provides commercial and residential glass services throughout Dade County, Broward County, Hollywood, Hillsborough County, and Tampa. A professional glass contractor can review your space, recommend suitable materials, confirm measurements, and coordinate the details needed for a clean installation.
Clear, frosted, tinted, patterned, and textured glass
Clear glass provides the greatest visibility and allows daylight to pass between rooms. It works well for conference rooms, private offices with glass fronts, reception areas, and homes where you want connected spaces. However, it offers little visual privacy without film, blinds, curtains, or another treatment.
Frosted glass diffuses light and obscures direct views, making it useful for bathrooms, medical spaces, offices, and meeting rooms. Tinted glass can reduce glare and add a subtle color. Patterned and textured glass create visual interest while limiting visibility to different degrees. Request samples before choosing, since each pattern affects privacy and light differently.
Every finish has maintenance considerations. Textured surfaces may collect more dust, and decorative treatments may require specific cleaning products. A finish that provides visual privacy will not necessarily reduce conversation or equipment noise. Discuss the room’s purpose during a glass wall consultation so the material suits both the appearance and performance you need.
Tempered, laminated, acoustic, and low-E glass
Safety and performance begin with the glass type. Tempered glass is heat-treated for greater strength and typically breaks into smaller granules instead of large, sharp shards. It is commonly used for interior doors, partitions, and other areas where people may accidentally impact the glass.
Laminated glass contains an interlayer that helps hold the pieces together if the glass breaks. It can provide an added safety barrier and may help reduce sound transmission. Acoustic glass is designed to limit noise passing through the assembly, which can benefit conference rooms, executive offices, studios, and busy commercial spaces. It will not make a room completely soundproof, but it can improve separation.
Low-E glass has a coating that helps manage heat transfer. It is more common in exterior glazing than in standard interior partitions, but it may be worth considering when a glass wall sits beside a sunny window or forms part of an exterior-facing enclosure. The National Glass Association’s safety glazing guidance provides helpful background on safety glass selection.
Glass thickness, panel size, height, and layout
Glass thickness affects strength, weight, appearance, and hardware requirements. Taller walls, larger openings, high-traffic areas, and designs with fewer support points may require a thicker specification. The correct choice depends on the panel dimensions, glass type, mounting method, location, and applicable building requirements.
Panel size also shapes the finished appearance. Large panes create fewer visual breaks and a cleaner look, while narrower panels may work better around corners, doors, or unusual dimensions. Floor-to-ceiling walls provide stronger separation and visibility. Partial-height systems can define an area without closing it off completely.
The layout should account for fixed panels, corners, transoms, doors, and connections to existing walls or ceilings. Installers need accurate measurements before fabrication because small errors can affect alignment. Share furniture plans, electrical layouts, ceiling details, and HVAC locations early so the glass does not interfere with other work.
Frame materials, channels, profiles, and finishes
Frames and channels affect both the appearance and stability of a glass wall. Aluminum is a common option because it is lightweight, durable, and available in several finishes. Steel profiles can create a more substantial appearance, while slim aluminum framing can provide a clean commercial look with less visual weight.
Frameless systems use minimal visible hardware and may rely on clamps, channels, or structural connections to support the glass. They can look elegant, but the surrounding floors, walls, and ceilings need to be suitably level and strong. Framed systems may be more forgiving where surfaces are uneven and can offer added support around doors and corners.
Finish options may include clear anodized aluminum, black, white, bronze, brushed metal, or custom colors. Consider fingerprints, cleaning needs, nearby door hardware, lighting, and the rest of the interior before choosing. Coordinated profiles can make the wall feel like part of the original design instead of an added partition. Glass Rescue can discuss available options through its glass installation services.
Sliding, hinged, pivot, folding, and double-door options
The door style should match the available space and the way people move through it. Sliding glass doors need room for the panel to travel along a track, but they do not require the same clear floor area as a swinging door. They can work well in tight offices, home studies, closets, and rooms with furniture near the opening.
Hinged doors are familiar and simple to operate, while pivot doors can create a larger, more distinctive entry. Folding systems can open a wide section of the wall when flexibility matters. Double doors suit wider openings and high-traffic areas, though both panels need enough clearance to operate safely.
Door weight, panel size, traffic levels, floor conditions, and accessibility can affect the hardware and opening direction. Your installer should confirm the swing path, clearances, thresholds, and nearby fixtures before fabrication. Glass Rescue can design custom glass installations around the dimensions and intended use of your property.
Handles, locks, closers, and access control
Hardware affects how the wall feels and functions every day, so choose it during the design stage. Pull handles are practical for many office and residential doors. Lever handles may be easier for some users to operate, while ladder pulls can suit larger doors and contemporary interiors. The mounting method must match the glass type and door weight.
Locks can provide basic privacy or controlled entry. Options may include keyed cylinders, thumb turns, sliding bolts, magnetic locks, and electronic access systems. Commercial properties may also need card readers, keypad entry, or connections to an existing security system. Discuss these requirements before selecting the door and frame configuration.
Door closers help control closing speed and reduce the chance of a door being left open. They should be adjusted so the door closes reliably without becoming difficult to use. Hardware also needs regular inspection because loose handles, worn seals, or misaligned latches can affect safety and performance. Ask your installer which components are covered by the workmanship or product warranty.
Privacy film, integrated blinds, logos, and visibility bands
Privacy film offers a flexible way to change a glass wall without replacing the panels. Full frosted film can obscure views, while bands, gradients, stripes, and geometric patterns provide partial privacy. Film can also display a company logo or repeat a brand element across reception areas and conference rooms.
Integrated blinds sit between glass layers or within a dedicated glazed assembly, protecting the slats from dust and accidental damage. They may be controlled manually or with a motorized system. This option can suit meeting rooms, offices, and healthcare settings where privacy needs change throughout the day.
Visibility bands can make glass easier to see along corridors, entrances, and busy walkways. They may be simple strips, decorative graphics, or branded markings. Place them where they improve awareness without blocking useful views. Film and graphics should also be compatible with the cleaning products and maintenance routine used at the property. Review design possibilities with a local glass contractor before ordering custom panels or film.
Accessibility, safety glazing, and local code requirements
A glass wall system should be safe and usable for everyone who enters the space. Door widths, opening forces, hardware placement, thresholds, maneuvering clearances, and visibility markings may affect accessibility. These details matter in offices, retail spaces, healthcare facilities, apartment buildings, and other properties used by employees or the public.
Safety glazing may be required in doors, sidelites, areas near floors, and locations vulnerable to human impact. Exact requirements depend on the glass dimensions, location, framing, and project type. For Florida properties, review the applicable Florida Building Code and confirm which provisions apply to your project.
Code review should happen before fabrication, not after the glass has been ordered. Your contractor may need to coordinate with an architect, general contractor, building department, or property manager. Glass Rescue’s team can discuss project requirements and provide contact information for scheduling measurements and planning the installation.
How Much Do Interior Glass Walls Cost, and How Do You Choose an Installer?
Interior glass wall pricing depends on much more than the size of the opening. Glass type, framing, doors, hardware, privacy features, site conditions, and installation requirements all affect the final quote. A simple fixed partition may cost far less than a floor-to-ceiling system with multiple doors, acoustic glass, specialty finishes, or fire-rated materials.
When comparing estimates, ask each installer to describe the complete system rather than quoting glass alone. A useful proposal should explain the materials, labor, preparation, delivery, installation, cleanup, and expected work by other trades. It should also identify the products being used, the project timeline, and the payment schedule.
The most reliable estimates come after an on-site assessment. Photos and rough measurements can help with an initial discussion, but they rarely account for uneven floors, ceiling conditions, hidden utilities, limited access, or existing finishes that need protection. A site visit gives the installer a better understanding of the project and helps reduce pricing surprises.
You can use this glass wall cost guide as a general reference, but local labor rates, material availability, design choices, and property conditions will determine your actual cost. The right installer should explain those variables clearly and help you choose materials that suit the space, rather than simply recommending the most expensive option.
Commercial glass wall costs per square foot and project ranges
Commercial interior glass walls generally cost about $30 to $140 per square foot installed. A 50- to 100-square-foot wall may fall between $1,500 and $14,000, depending on the design and materials. A basic framed partition with standard clear glass usually costs less than a frameless system with custom doors, premium hardware, or acoustic performance.
Larger office renovations often include several rooms, door openings, and coordination with electricians, flooring crews, ceiling contractors, and access-control specialists. For that reason, the total project price may be more useful than the square-foot rate. Small to mid-size enclosed offices or conference rooms can have installed budgets ranging from approximately $8,000 to $30,000. This commercial glass wall pricing guide provides additional context on common project ranges.
Your quote should separate the cost of each major component, including glass panels, frames, doors, hardware, delivery, and labor. Ask whether the estimate includes demolition, disposal, permits, after-hours work, and repairs to surrounding finishes. These details matter when you are comparing proposals from different commercial glass contractors.
Residential glass wall costs per square foot and project ranges
Residential glass walls commonly cost $30 to $140 per square foot, including installation. A typical project may total $1,500 to $14,000, although a smaller room divider or partial-height partition can cost less. Large openings, custom angles, several panels, and full-height installations may increase the price.
Homeowners should also consider the purpose of the wall. A clear divider between a living room and home office may use standard tempered glass, while a bathroom or high-traffic area may require specific safety glazing and moisture-resistant hardware. Sliding or pivot doors can add to the budget, as can frosted designs, tinted glass, built-in blinds, and custom finishes.
Access can affect residential pricing, too. Installers may need to move large panels through narrow hallways, staircases, elevators, or finished living areas. Existing floors, ceilings, and walls may need protection before work begins. Discuss these conditions during the estimate so the proposal reflects the actual installation.
If you are comparing several options, ask each contractor to price the same layout and specifications. This makes it easier to see whether a lower bid leaves out door hardware, delivery, cleanup, or necessary preparation. You can also review this residential glass wall cost overview before requesting local estimates.
Glass, framing, doors, hardware, labor, and site-condition costs
The glass itself is only one part of an interior wall system. Clear tempered glass is often a practical starting point, while laminated, acoustic, tinted, patterned, or fire-rated glass can cost more. Frameless designs may require specialized channels, clamps, seals, and heavier hardware. Framed systems add profiles, tracks, or mullions, but they can offer a structured appearance and additional panel support.
Doors have a significant effect on pricing. Hinged, pivot, sliding, folding, and double-door configurations each require different hardware and clearances. Locks, closers, handles, rollers, access-control components, and privacy features can also change the final price. If the wall must provide better sound control or meet a specific safety standard, ask which glass assembly will be used.
Labor includes field measurements, fabrication coordination, delivery, panel setting, alignment, sealing, and final adjustments. Site conditions can add costs when installers must remove existing walls, repair floors, modify ceilings, relocate utilities, or work around difficult access points. A detailed proposal should show these costs separately instead of combining everything into one unclear allowance.
Estimate inclusions, exclusions, and change-order risks
A reliable estimate should identify the glass type, thickness, dimensions, frame finish, door style, hardware, privacy features, and installation method. It should also state whether the price includes demolition, disposal, delivery, protection for nearby finishes, cleanup, permits, and final inspection.
Ask what the estimate excludes before approving the work. Common exclusions include electrical changes, drywall repair, painting, flooring repairs, structural reinforcement, after-hours labor, and permit fees. Some proposals may also exclude the work of other trades, such as relocating a sprinkler head or moving an outlet.
Unclear site conditions can lead to change orders after work begins. To limit surprises, request a written scope of work and confirm how additional work will be priced and approved. Ask whether the contractor will contact you before performing work outside the original scope. Treat the project as a complete wall system, not simply a glass purchase, as recommended in this commercial glass cost guide.
Site assessments, measurements, substrates, utilities, and attachment points
Accurate measurements are essential because custom glass is fabricated to fit the opening. An installer should assess floor and ceiling levels, wall conditions, available attachment points, and the location of electrical, plumbing, HVAC, and fire protection systems. Even small variations can affect panel alignment, door operation, and the appearance of the finished wall.
The installer should also confirm whether the floor, ceiling, and adjacent walls can support the selected system. Uneven substrates may require preparation before tracks, channels, or frames are installed. For a movable or demountable wall, ask how the system will be attached and whether it can be relocated later.
Site access matters as well, particularly when large panels must pass through narrow hallways, elevators, or stairwells. Share information about loading zones, building rules, elevator reservations, parking restrictions, and security procedures before fabrication begins. These details can affect delivery planning and labor time.
Custom sizing, door count, and future flexibility may influence cost more than square footage alone. A careful assessment helps the installer recommend a system that fits both the opening and the way you plan to use the space.
Permits, code review, accessibility, and safety planning
Interior glass wall projects may require permits or review under local building, fire, and accessibility requirements. The exact requirements depend on the property, location, wall configuration, door type, and intended use. Commercial spaces may have additional rules for door clearances, exit routes, visible markings, accessibility, and fire-rated assemblies.
Safety glazing is especially important in doors, sidelites, areas near walking paths, and locations where people could impact the glass. Tempered and laminated glass are common choices, but the correct specification depends on the application. Fire-rated partitions must use approved assemblies with compatible frames, doors, and hardware.
Your installer should identify these requirements early and explain which party will handle permits, drawings, inspections, and code coordination. The International Code Council offers building code resources that can help property owners understand the broader review process.
Do not assume that a standard glass panel is appropriate for every opening. Ask about required safety markings, impact resistance, door clearances, accessible hardware, and visibility bands. Addressing these items before fabrication is simpler and less expensive than correcting a noncompliant installation later.
Lead times, fabrication, delivery, and trade coordination
Interior glass walls are often custom-built, so the project schedule includes design approval, field measurements, fabrication, finishing, shipping, and installation. Special-order glass, custom hardware, acoustic assemblies, and fire-rated products may require longer preparation than standard clear panels.
Coordinate the glass work with other trades before fabrication begins. Ceiling changes, flooring installation, electrical outlets, sprinklers, access control, and painting can affect final dimensions or attachment points. Confirm when the opening will be ready, how the panels will be delivered, and where materials can be stored safely.
Moving glass systems also requires careful planning because panels are large, heavy, and vulnerable to damage before installation. Ask whether delivery includes unloading, transport through the property, and protection from construction activity. If another contractor will receive or store the materials, make those responsibilities clear in writing.
Your installer should provide realistic expectations rather than promise an exact date before measurements and product availability are confirmed. A glass wall cost guide also notes that fabrication and installation timelines require careful planning, particularly for custom and movable systems.
Occupied-space scheduling and installation timelines
Installing glass walls in an occupied office, retail space, or home requires a practical schedule. Discuss working hours, access restrictions, noise, dust, pedestrian routes, furniture protection, and temporary barriers before the crew arrives. Commercial clients may prefer phased installation so employees can continue working in unaffected areas.
The installation itself may take anywhere from a day to several weeks, depending on the number of panels, doors, rooms, and site preparations. Fabrication usually occurs before the installation crew arrives, so field work can move efficiently once the space is ready. A small residential divider may require only a short installation window, while a multi-room office project will take longer.
Ask for a project timeline that separates measurement, fabrication, delivery, installation, inspection, and work assigned to other contractors. If your property has building management requirements, include elevator reservations, access badges, insurance certificates, and approved work hours in the schedule.
A clear plan helps reduce disruptions and gives you time to prepare the space. It also makes it easier to identify delays early, especially when the project involves several trades or an occupied workplace.
Panel setting, alignment, seals, hardware, and final inspections
Professional installation involves more than placing panels into a frame. The crew must set each piece securely, check vertical and horizontal alignment, install seals, adjust clearances, and confirm that doors operate smoothly. Small alignment issues can affect the appearance of an entire wall, especially with frameless systems and floor-to-ceiling panels.
At the final inspection, check the glass for chips, scratches, cracks, and visible defects. Test door swings, locks, closers, handles, and sliding mechanisms. Look for consistent gaps, secure seals, clean joints, and stable connections at the floor, ceiling, and adjacent walls.
Ask the installer to correct problems before signing off on the work. You should also receive care instructions for the selected glass and hardware, along with information about warranty coverage and future service. If the wall includes access control or specialty hardware, confirm that those components have been tested with the property’s existing systems.
Good installation is visible in the details. Panels should sit evenly, doors should move without dragging, and hardware should feel secure during normal use. Take photos of the completed work and keep the final paperwork for your records.
Cleaning, hardware checks, warranties, and service expectations
Glass walls are easy to maintain when cleaned with a soft cloth and a suitable glass cleaner. Avoid abrasive products, blades, and harsh chemicals that can damage coatings, seals, frame finishes, or hardware. Clear glass may show fingerprints more readily, while textured or patterned surfaces may need specific cleaning methods.
Ask how often door hardware, closers, locks, rollers, and seals should be inspected. Moving parts can loosen or wear with regular use, particularly in busy offices, retail stores, and shared spaces. Small adjustments may prevent larger repair issues later.
A written warranty should explain coverage for glass defects, hardware, workmanship, and installation-related issues. It should also identify exclusions, such as damage from misuse, impact, alterations, or improper cleaning. Make sure you understand whether the warranty comes from the installer, the manufacturer, or both.
Before hiring an installer, confirm who to contact if a door begins dragging, a seal loosens, or a panel requires replacement. A contractor that offers clear service procedures and responsive communication can be more valuable than one that provides only the lowest initial quote.
Installer experience, insurance, workmanship, reviews, and local coverage
Choose an installer with experience in the specific type of wall you need. A company that mainly installs shower doors may not have the same experience with commercial office partitions, acoustic systems, large floor-to-ceiling panels, or fire-rated assemblies. Ask to see examples of similar residential or commercial projects and request references when appropriate.
Verify that the company carries appropriate insurance and uses trained installers. You can ask for proof of coverage, information about warranties, and details about who will perform the work. Reviews can reveal how a contractor handles communication, scheduling, cleanup, warranty concerns, and unexpected site conditions.
Local coverage is another practical consideration. An installer serving Dade County, Broward County, Hollywood, Hillsborough County, and Tampa may be familiar with regional building practices, property requirements, and common scheduling challenges. Local availability can also make site visits and post-installation service more convenient.
Before signing, confirm the service area, payment schedule, warranty terms, project scope, completion date, and process for approving changes. Compare contractors based on reliability, communication, workmanship, and relevant experience, not price alone.
Commercial and residential glass wall services from Glass Rescue in Dade, Broward, Hollywood, Hillsborough, and Tampa
Glass Rescue provides custom glass solutions for residential and commercial properties across Dade County, Broward County, Hollywood, Hillsborough County, and Tampa. With more than two decades of experience, the company works on projects ranging from home room dividers and office partitions to commercial glass walls, storefronts, and other custom installations.
The team can help evaluate your space, discuss glass and hardware options, and develop a solution suited to your layout and daily needs. Glass Rescue’s work includes projects that require careful measurements, clean installation, and attention to the surrounding finishes.
Whether you are updating a home office, separating a conference room, improving a reception area, or replacing damaged glass, you can review the company’s glass wall and partition services for more information. To discuss your project, contact Glass Rescue and request details about your space, preferred design, and installation needs.
Related Articles
- The See-Through Office: Why Interior Glass Is All the Rage in Workplace Design
- Disadvantages of Glass Partition Walls
- Glass Partition Walls: Pros, Cons, and Cost Considerations
- Here’s What You Need to Know About Glass Wall Partitions
- Key Considerations for Office Interior Glass Wall Design
Frequently Asked Questions
What is the difference between an interior glass wall and a glass partition?
An interior glass wall forms a complete room divider, often from floor to ceiling, while a glass partition may be shorter or used as one section of a larger layout. Both options can include fixed panels, doors, framing, and privacy treatments.
Are interior glass walls suitable for private offices or meeting rooms?
Yes. Frosted glass, privacy film, textured panels, blinds, laminated glass, and sealed frames can reduce visibility and sound transfer. A glass wall will not provide the same privacy as a solid wall unless the system is designed with those needs in mind.
How much does an interior glass wall cost?
Many projects fall within a broad range of $30 to $140 per square foot installed. The final price depends on the glass type, wall size, framing, doors, hardware, privacy features, access conditions, and preparation required. An on-site estimate provides a more accurate figure.
What should I prepare before requesting a glass wall estimate?
Consider the room’s purpose, desired privacy, door location, furniture placement, lighting, sound concerns, and whether the layout may change later. Photos and rough dimensions can help begin the conversation, but a site visit is needed to confirm measurements and attachment points.
Does Glass Rescue install interior glass walls in my area?
Glass Rescue serves residential and commercial customers in Dade County, Broward County, Hollywood, Hillsborough County, and Tampa. The team can discuss custom glass walls, office partitions, doors, mirrors, and related installation needs through the company’s contact page.