A standard shower door may work in a straightforward opening, but many bathrooms have more complicated layouts. Walls can be uneven. Curbs may be angled. Fixtures, benches, niches, and narrow walkways can limit your options. Custom frameless shower doors are made to account for these conditions while maintaining a clean, open appearance. You can select a hinged, sliding, fixed-panel, corner, return-panel, or walk-in design based on the room’s dimensions and daily use. The process begins with accurate measurements and a careful review of the finished tile and mounting points. Glass Rescue works with residential and commercial customers in Dade County, Broward County, Hollywood, Tampa, and Hillsborough County.
Key Takeaways
- Match the door style to the space: Review clearance, fixtures, entry width, swing direction, and splash control before choosing a hinged, sliding, fixed-panel, corner, or walk-in enclosure.
- Customize for comfort and appearance: Select the right tempered glass thickness, privacy level, hardware finish, handles, seals, and protective coating based on your design preferences and maintenance needs.
- Invest in professional planning: Accurate measurements, secure mounting points, finished tile, proper waterproofing, and a detailed installation quote help ensure safe operation and lasting performance.
Why Choose Custom Frameless Shower Doors?
Custom frameless shower doors combine a clean appearance with practical design flexibility. Instead of adapting your bathroom to a standard enclosure, you can plan the door around the room’s exact dimensions, tilework, fixtures, benches, niches, curbs, and thresholds. This approach works well for bathroom renovations, new construction, hotels, spas, and commercial properties.
A well-planned enclosure should also function reliably every day. Door weight, hardware support, clearance, privacy, ventilation, and water containment all affect the final design. An experienced glass contractor can help you compare these details before the glass is fabricated. Glass Rescue provides custom glass services for residential and commercial customers in Dade, Broward, Hollywood, Tampa, and Hillsborough County.
Create a modern look for homes and businesses
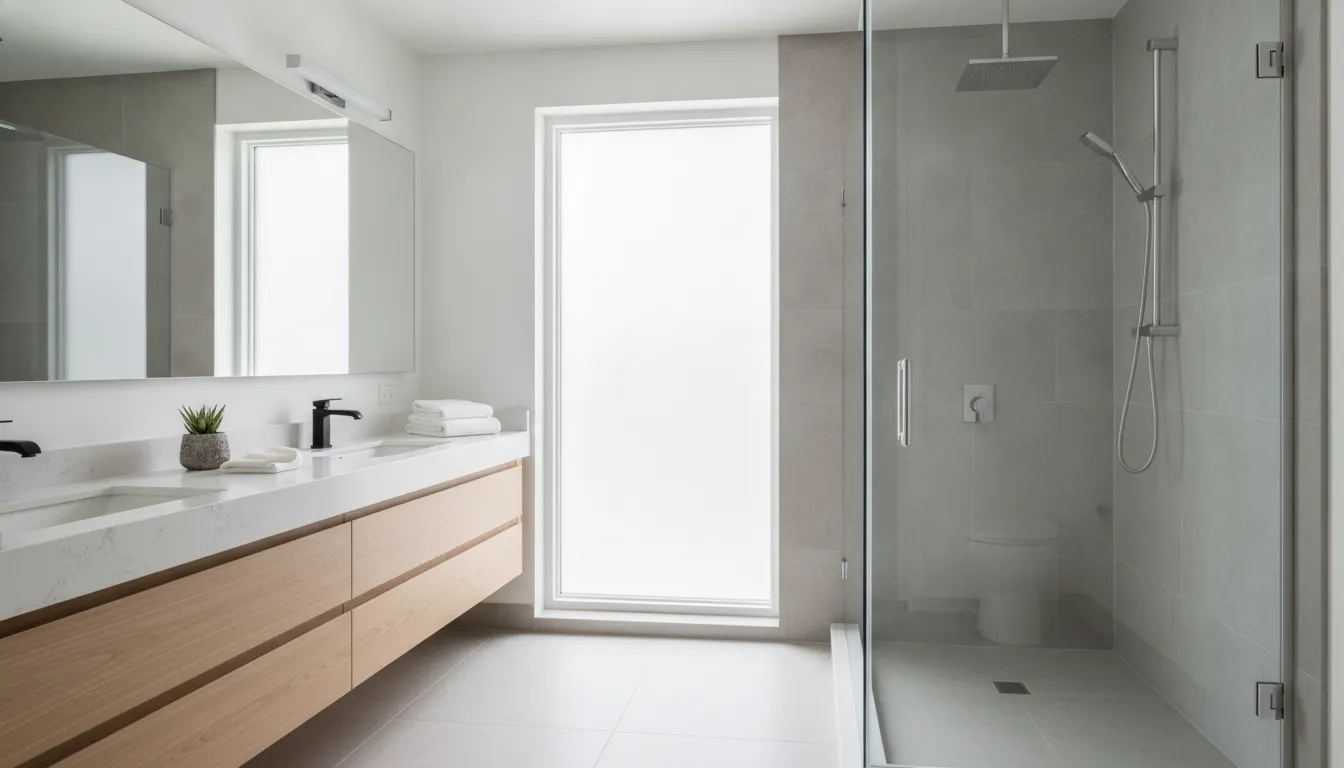
Frameless shower doors use large glass panels with minimal visible metal, creating a clean and contemporary appearance. The design keeps attention on the tile, fixtures, and other finish details instead of dividing the enclosure with bulky frames. This makes frameless glass a strong choice for modern homes, renovated bathrooms, hotels, spas, and commercial properties.
You can coordinate the enclosure with the rest of the room by choosing hardware in chrome, matte black, brushed nickel, or brushed gold. Hinges, handles, brackets, and seals provide necessary support while keeping the design streamlined. This glass shower door buying guide offers additional information about how glass and hardware choices influence the finished look.
Add natural light and an open feel
Clear glass allows light to pass through the bathroom instead of stopping at an opaque wall or heavily framed enclosure. That can help a small bathroom feel more open and keep tilework, niches, and fixtures visible from outside the shower. The result is a brighter appearance without changing the room’s floor plan.
If you want even greater clarity, low-iron glass can reduce the green tint found in some standard clear glass. For more privacy, consider frosted, textured, tinted, or patterned glass. Each option changes the amount of light and visibility in the room, so your choice should reflect how the bathroom is used. Clearview Glass describes how frameless designs can contribute to an airy, open feel.
Clean fewer metal channels
Framed shower doors often have tracks, channels, and other areas where soap residue, moisture, and mineral deposits can collect. Frameless designs use fewer metal components, which can reduce the number of narrow spaces that need detailed cleaning. Smooth glass panels are also straightforward to wipe down after each shower.
A frameless door still needs regular care. Drying the glass, cleaning the hardware, and checking seals can help preserve its appearance and operation. A protective coating may make water and residue easier to remove, but it does not eliminate routine cleaning. The DreamLine buying guide explains maintenance considerations for different shower door designs.
Fit unusual layouts and uneven walls
Many bathrooms include walls that are slightly out of plumb, corners that are not perfectly square, angled sections, benches, niches, or narrow entry points. Custom frameless doors are measured around these conditions, so the enclosure fits the room instead of forcing a standard size into an unsuitable opening.
Your layout may call for an inline door, return panel, corner enclosure, sliding door, or neo-angle design. Accurate measurements are essential because frameless glass offers less adjustment than some framed systems. The installer must also identify secure locations for hinges, brackets, and other hardware. Glass Rescue’s residential and commercial glass experience supports careful planning for projects with unique installation requirements.
Choose tempered safety glass and protective coatings
Frameless shower doors typically use tempered safety glass, which is heat-treated for greater strength than ordinary glass. If it breaks, it is designed to crumble into smaller, less dangerous pieces rather than large, sharp shards. Tempered glass still requires careful handling because it cannot be cut, drilled, or modified after fabrication.
Glass thickness depends on the panel size, door configuration, hardware, and mounting conditions. A professional can help determine whether 3/8-inch or 1/2-inch glass is suitable for your enclosure. You may also choose a protective coating to help water and residue move off the surface more easily. Ask about cleaning products and care requirements before selecting a coating.
Weigh cost, weight, support, and water containment
A frameless enclosure should perform well, not just look attractive. Thicker glass adds weight, so hinges and mounting points must support the selected panel. Wide or tall doors may require secure blocking behind the finished wall, while the curb or threshold must provide a stable base. These details deserve particular attention in busy commercial bathrooms.
Water containment also depends on the enclosure’s configuration. Frameless doors are not completely watertight, so the door sweep, seals, curb slope, showerhead position, and opening direction all affect splash control. A fixed panel may work well in one bathroom, while a different layout may need a tighter opening. Before approving a quote, ask about expected water control, hardware support, maintenance, and total installation cost.
Which Custom Frameless Shower Door Style Fits Your Space?
The right frameless shower door depends on more than appearance. Your bathroom’s dimensions, wall positions, curb, plumbing fixtures, and daily traffic all affect which configuration will work best. A door that looks beautiful in a spacious primary bathroom may feel cramped in a smaller guest bath, so review the layout before choosing glass and hardware.
Start by considering how much clearance the door needs, where water may escape, and how people will enter the shower. Swinging doors require open floor space, while sliding doors can conserve clearance. Fixed panels and walk-in designs create an open look, but they need careful placement to limit splashing. Glass Rescue can help you compare options through its custom glass services for residential and commercial projects.
The shower’s construction also matters. Finished tile, wall alignment, curb slope, and mounting locations can affect the final design. Sharing these details with a glass professional early helps prevent surprises during measuring, fabrication, and installation.
Use hinged or pivot doors for easy entry
Hinged and pivot shower doors open like standard room doors, making them comfortable to use and easy to operate. A hinged door usually attaches to a wall or fixed glass panel with hinges. A pivot door rotates from hardware positioned at the top and bottom of the enclosure. Both options create a clean appearance without a track across the shower opening.
These doors work well in larger bathrooms, walk-in showers, and spaces with enough room for the door to swing without hitting a vanity, toilet, towel bar, or wall. A professional installer can check the swing path before fabrication and help determine whether the door should open inward, outward, or in both directions. Proper planning supports safe, convenient entry for everyone using the bathroom.
Choose single or double swing doors for wider openings
A single swing door is a practical choice for many standard shower openings. It uses less hardware and provides a simple entrance when the surrounding floor area is limited. Before selecting this style, confirm that the door can open fully and that the handle will not interfere with nearby fixtures or walls.
Double swing doors can suit wider openings and make entry feel less restricted. Two panels may open from the center, or one swinging panel may be paired with a fixed section, depending on the enclosure. This configuration requires adequate clearance on both sides, along with careful attention to panel weight and hardware placement. Custom shower door designs should also account for the opening width and expected daily use.
Save clearance with sliding, bypass, or barn-style doors
Sliding doors move along a track rather than swinging into the bathroom, making them useful when a vanity, toilet, or narrow walkway limits floor clearance. Bypass doors slide past each other, allowing two panels to cover a wider opening without using space in front of the shower. They can work well in compact bathrooms and tub-shower combinations.
Barn-style doors use exposed rollers and a visible top bar for a distinctive look. The hardware can add an industrial or upscale detail while keeping the door’s movement close to the wall. These doors still need enough wall length for the panels to travel, and the wall must support the mounting hardware securely. An installer should check the track position, stops, seals, and panel overlap so the door operates smoothly and helps control water.
Add fixed panels to inline enclosures
An inline enclosure places the shower door and one or more glass panels along the same straight wall. Adding a fixed panel can create a wider opening without requiring the entire enclosure to use a moving door. It also keeps the design visually simple, with fewer moving parts and a continuous glass appearance.
Fixed panels can help direct water away from the bathroom floor when positioned near the showerhead and entry. Their size and location should reflect the spray pattern, curb, threshold, and interior layout. A fixed panel alone may not provide enough splash protection in every bathroom. During an on-site consultation, the installer can review the showerhead location, wall length, door position, and entry space to recommend a practical arrangement.
Fit corner, return-panel, or neo-angle layouts
Corner enclosures use two walls to create a shower footprint and can make good use of an otherwise awkward area. A return panel extends from the door at a right angle, helping define the enclosure while preserving an open feel. This setup is useful when the shower sits beside a vanity, wall, or other bathroom feature.
Neo-angle enclosures use angled glass panels to create a compact footprint, often with the entrance positioned on the diagonal side. They can work well in smaller bathrooms where a square or rectangular enclosure would take up too much room. Since these designs involve several joints and changing angles, accurate measurements matter. Wall conditions, tile lines, curb dimensions, and hardware positions all need to align. Glass Rescue’s residential glass services can support custom layouts where standard shower doors do not fit cleanly.
Create fixed-panel and walk-in shower designs
Fixed-panel and walk-in designs use stationary glass to define the shower without a traditional swinging or sliding door. They can make a bathroom feel larger by keeping sightlines open and reducing visible hardware. This style often pairs with a wide entry, linear drain, partial wall, or carefully sloped curb.
A walk-in shower still needs thoughtful water control. The glass panel should be tall and long enough to limit spray, and the showerhead should face away from the opening whenever possible. The floor should direct water toward the drain instead of the entry. These details matter even more in large bathrooms, where an open design may allow water to travel farther. Fixed panels can provide spacious, easy access when the bathroom has been planned for the configuration.
Match the style to clearance, traffic, and splash control
Start with clearance. Measure the area in front of the shower and note the location of doors, cabinets, toilets, benches, and towel bars. A hinged door may be ideal when the swing path is open, while a sliding or fixed-panel design may work better in a narrow bathroom. For commercial properties, consider how often the shower is used and whether multiple people may need to enter and exit during the day.
Next, review traffic and splash control. A wider opening can make entry easier, but it may also allow more water to escape. A fixed return panel, bottom sweep, seal, curb, or threshold can help manage water without adding a bulky frame. The best configuration balances appearance with daily function. Professional shower door installation can help confirm the layout, check clearances, and ensure the selected style suits the room’s construction and intended use.
How Can You Customize Frameless Shower Doors?
Custom frameless shower doors can be tailored to your bathroom’s layout, lighting, finishes, and everyday needs. You can choose the glass thickness, level of privacy, hardware finish, door configuration, and support components instead of settling for a standard enclosure.
Begin by reviewing the finished opening, plumbing fixtures, tile, bench, niches, curb, and threshold. These details influence where the glass can go and how the door should operate. A professional glass company can take precise measurements, identify clearance concerns, and recommend a design that fits the space. Glass Rescue provides custom glass services for residential and commercial projects in Dade County, Broward County, Hollywood, Tampa, and Hillsborough County.
Choose 3/8-inch or 1/2-inch tempered glass
Frameless shower doors typically use thick tempered glass because the panels do not rely on a full metal frame for support. The most common options are 3/8-inch and 1/2-inch glass. Both can provide a strong, clean appearance when the enclosure is properly designed, fabricated, and installed.
The right thickness depends on the panel size, door style, hardware, and mounting points. Half-inch glass has a more substantial feel, but it also weighs more and may require stronger hinges or additional wall support. The surrounding walls must be able to carry the panels safely, especially when the design includes large fixed sections. Review the DreamLine glass shower door guide for helpful information about tempered glass and shower door thickness.
Maximize brightness with clear or low-iron glass
Clear glass allows light to pass through the enclosure, which can make a small or dim bathroom feel more open. It also keeps decorative tile, stonework, and shower fixtures visible. Since clear glass offers little visual coverage, it will show water spots and interior details more readily.
Low-iron glass provides greater transparency and reduces the green tint sometimes visible in standard clear glass, especially along the edges. This can help white tile look brighter and colors appear closer to their original shades. Ask to see glass samples in your bathroom’s lighting before choosing. One Day Glass compares clear and low-iron glass to help homeowners understand the difference.
Add privacy with frosted, textured, tinted, or patterned glass
Transparent glass is only one option for a custom enclosure. Frosted glass softens the view into the shower, while textured glass can provide privacy and add visual detail. Tinted glass, including gray or bronze options, creates a more dramatic appearance and can coordinate with darker tile, natural wood, or warm metal finishes.
Patterned glass can also serve as a design feature while partially obscuring the shower area. Keep in mind that textured surfaces may require different cleaning methods than smooth glass. Request samples before ordering so you can compare privacy, color, and light transmission in the actual bathroom. Glass Rescue can help you discuss custom shower door options based on the room’s design and how much privacy you prefer.
Select chrome, brushed nickel, matte black, or brushed gold hardware
Hardware adds the finishing detail to a frameless shower enclosure. Chrome has a bright, reflective appearance and works with many bathroom styles. Brushed nickel offers a softer look, while matte black creates contrast against light tile. Brushed gold adds warmth without the intense shine of polished brass.
Coordinate the hardware with nearby faucets, cabinet pulls, towel bars, and light fixtures when possible. The finishes do not have to match perfectly, but they should feel deliberate as a group. Ask which finishes are available for hinges, handles, brackets, and other support components. Reviewing custom hardware finish options can help you create a cohesive design without adding a bulky frame.
Choose knobs, handles, hinges, brackets, seals, and bottom sweeps
Each hardware component affects the enclosure’s appearance and performance. A knob suits a smaller door and keeps the design simple, while a longer pull handle may be easier to grip and can provide space for a towel. Hinges must be rated for the door’s weight and installed at suitable mounting points.
Brackets help secure fixed panels to a wall, curb, or other approved support. Seals and bottom sweeps help limit water from escaping around the door, which is useful for low curbs and narrow thresholds. Hardware placement should be decided before fabrication so the installer can prepare the glass correctly. Review available handle and hardware placements with your glass professional.
Set the door swing, opening direction, and hardware placement
The door should open into a clear area without hitting a vanity, toilet, wall, or another door. Depending on the design and available clearance, it may swing inward, outward, or in both directions. The shower’s interior space and applicable safety requirements may also affect the best choice.
Confirm whether the hinges and handle should sit on the left or right side. Check the planned handle height, hinge position, and swing path against the finished fixtures before fabrication. A fixed panel or return panel may help direct the opening and manage splashes. A professional installer can review the complete shower door configuration before the glass is ordered.
Plan around benches, niches, curbs, and thresholds
Built-in shower features can influence the glass layout. A bench may limit the door swing, while a niche can affect the location of a fixed panel or bracket. Curbs and thresholds need enough surface area for secure mounting, and the finished surface should direct water back into the shower.
Corner enclosures, return panels, and neo-angle designs can help accommodate unusual spaces. A walk-in shower may use fixed panels instead of a hinged door, but the glass still needs to control spray based on the showerhead location. Share the final tile layout and measurements before fabrication so the design accounts for the finished conditions. Explore examples of custom shower layouts when comparing possible configurations.
Simplify maintenance with protective coatings
A protective coating can help reduce the adhesion of soap scum, mineral deposits, and hard-water buildup on smooth glass. It will not eliminate cleaning, but it may make routine care easier between deep cleanings. This option can be useful in homes with hard water and bathrooms that receive frequent use.
Ask about the coating’s cleaning requirements before selecting it. Abrasive tools or unsuitable cleaners may damage the surface or reduce its performance. Coated glass still needs regular care, including rinsing and using a squeegee after showers. When requesting a quote, ask whether the provider offers a protective glass coating and request the recommended care instructions.
Add accessibility features for residential or commercial use
A custom enclosure can support accessibility needs through its width, threshold, hardware, and opening direction. Depending on the bathroom layout, useful options may include a wider entrance, low or zero-threshold access, an easy-grip handle, and enough clearance for comfortable movement. Fixed panels can create a more open entry when the available space allows.
For commercial bathrooms, consider visitor traffic, cleaning routines, maintenance needs, and applicable building requirements. Residential projects may need to support aging in place, mobility devices, or caregiver access. Discuss these needs before ordering the glass so the door, hardware, curb, and surrounding supports work together. Custom doors can accommodate different layouts and user requirements, as shown in MCOCOD’s custom glass door options.
How Much Do Custom Frameless Shower Doors Cost?
Custom frameless shower doors typically cost between $600 and $2,500, but your final price depends on the enclosure size, glass, hardware, layout, site conditions, and installation requirements. A single fixed panel may cost less than a large enclosure with several panels, specialty glass, and upgraded hardware.
The best way to plan your budget is to schedule an on-site measurement before choosing a design. A professional can evaluate the exact opening, wall angles, curb, threshold, tile, access, and mounting points. This helps ensure that your estimate reflects the actual work rather than a general product price.
Glass Rescue provides custom glass solutions for residential and commercial properties throughout Dade County, Broward County, Hollywood, Tampa, and Hillsborough County. Contact Glass Rescue to discuss your shower enclosure and request a detailed consultation.
Plan for $600 to $2,500
A reasonable starting budget for custom frameless shower doors is $600 to $2,500. This range covers many common designs, but it is not a fixed price list. A compact enclosure with one hinged door may fall near the lower end, while a larger design with multiple panels, thicker glass, and premium hardware may cost more.
Published prices can also vary depending on whether they cover the product alone or include installation. Some frameless shower door products start around $495, while custom enclosures may range from $600 to $1,500 before delivery, site preparation, and installation are added. Reviewing custom shower door options can help you see how size, glass, and configuration affect pricing.
Compare product-only and fully installed pricing
When comparing estimates, confirm whether the price covers only the glass and hardware or includes measuring, delivery, installation, sealing, and cleanup. A product-only price may appear lower, but it may not include the labor required to handle and install heavy frameless glass safely.
Ask providers to list materials and installation separately. A complete installation estimate should explain who handles final measurements, fabrication coordination, delivery, hardware installation, alignment, sealing, and post-installation adjustments. Comparing quotes with the same scope makes it easier to identify missing services and avoid unexpected charges later.
Account for shower size, glass area, and panel count
The shower’s size directly affects the amount of glass required. Larger enclosures use more material, while multiple panels require additional edges, brackets, hinges, and seals. A single fixed panel generally costs less than a full enclosure with a door, return panel, and transom.
Panel layout also affects labor. Each piece must be measured, fabricated, transported, and secured to the surrounding walls or curb. Before requesting an estimate, note the opening width, approximate height, number of walls, and preferred layout. Let the provider know whether you want a hinged door, sliding door, fixed panel, or walk-in design.
Consider glass thickness, type, tint, texture, and coatings
Frameless shower doors commonly use 3/8-inch or 1/2-inch tempered glass. Thicker glass has a substantial appearance and may suit larger panels, but it also weighs more. The enclosure may therefore require stronger hinges, brackets, and mounting points.
Glass style affects both appearance and price. Clear glass creates an open look, while low-iron glass offers greater clarity with less green coloring. Frosted, tinted, textured, and patterned glass provide additional privacy. Protective coatings can make routine cleaning easier, though they add to the initial cost. You can review frameless glass options before selecting the right combination for your bathroom.
Choose hardware finishes and specialty components
Hardware contributes to the appearance, function, and cost of a frameless enclosure. Common finishes include chrome, brushed nickel, matte black, and brushed gold. Hinges, handles, knobs, brackets, seals, and bottom sweeps should be compatible with the glass and appropriate for the enclosure’s weight.
Specialty components may include glass-to-glass hinges, wall-to-glass hinges, support bars, headers, towel bars, and custom seals. Each component can affect the estimate. Ask whether the quoted price includes your preferred finish and handle style, since some base prices cover only standard hardware. Choosing coordinated components early can also prevent changes after fabrication begins.
Factor in door design and installation complexity
A basic hinged door may be relatively straightforward to install, while a large enclosure with several panels requires more planning. Frameless glass is heavy, and every panel must be positioned carefully so the door opens smoothly and the hinges carry the load correctly.
Unusual angles, tall panels, tight clearances, uneven walls, and limited access can add labor. The Glass Rescue services page provides more information about the company’s residential and commercial glass work. During your consultation, ask how the selected design will affect fabrication, delivery, handling, installation time, and the total project price.
Check tile, waterproofing, wall, curb, and threshold conditions
The shower area’s condition can affect the total cost as much as the glass itself. Tile should be secure, and the walls should provide stable mounting locations for hinges and brackets. The curb or threshold should slope properly so water flows into the shower instead of toward the bathroom floor.
Waterproofing is equally important. A frameless door cannot correct problems behind the tile or compensate for an improperly built shower base. If the installer finds damaged tile, weak backing, uneven surfaces, or incomplete waterproofing, repairs may be necessary before the glass can be installed.
Include removal, delivery, access, and commercial scheduling
If you are replacing an existing enclosure, ask whether removal and disposal are included in the estimate. Removing old glass may require additional labor, particularly when panels are large, damaged, bonded, or difficult to access. Delivery costs can also vary according to distance, panel size, and handling requirements.
Commercial projects may involve additional scheduling needs. Installation might need to take place outside business hours, around tenants, or in phases across several bathrooms. Narrow hallways, elevators, parking restrictions, and occupied spaces can affect labor. Discuss site access and scheduling early so the estimate reflects the actual working conditions.
Allow for measurement visits and site corrections
Custom glass should be measured after the walls, tile, curb, and other finished surfaces are complete. Small differences in wall angles or opening widths can affect the final fabrication dimensions. A professional measurement visit helps reduce the risk of ordering glass that does not fit the finished space.
Some projects also require site corrections before installation. These may include adjusting a threshold, adding blocking behind the wall, repairing tile, or correcting an uneven surface. Ask whether measurement visits and return trips carry separate fees, and whether those costs are applied toward the completed installation.
Review every item in a custom quote
A detailed quote should identify the glass thickness, glass style, number of panels, door configuration, hardware finish, handles, hinges, seals, and protective coatings. It should also explain whether measuring, fabrication, delivery, installation, removal, disposal, and cleanup are included.
Read the scope carefully before approving the work. Ask about taxes, permits, site preparation, warranty coverage, and charges for changes after fabrication begins. A complete quote gives you a clearer basis for comparison than a single total. Two estimates may look similar while covering very different materials and services.
Compare long-term value, not price alone
The lowest estimate is not always the best choice for your bathroom. A door that is measured accurately, installed correctly, and made with suitable hardware should provide dependable daily use for years. Poor alignment, weak mounting, unsuitable seals, or low-quality components can lead to leaks, difficult operation, and repair costs.
Consider how the enclosure will look, feel, and perform over time. Clear glass can make a smaller bathroom feel more open, while the right coating and simple hardware may reduce cleaning demands. A well-designed enclosure can complement a home renovation or create a polished appearance in a hotel, apartment, office, or other commercial property.
What Does Custom Frameless Shower Door Installation Require?
Custom frameless shower door installation involves much more than selecting glass and attaching hinges. Since each enclosure is made for a specific opening, the finished result depends on accurate measurements, strong mounting points, properly prepared tile, and careful glass handling. Wall angles, curb slope, hardware placement, and door clearance can all affect how the enclosure looks and performs.
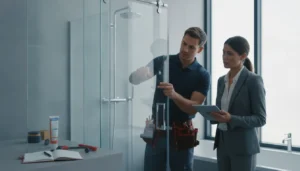
The process should begin with an on-site review before fabrication. A professional installer can assess the shower layout, identify potential problems, confirm the desired configuration, and explain which surfaces must be finished first. This preparation helps prevent measurement errors and supports a cleaner installation for a home, apartment, hotel, office, or other commercial property. Glass Rescue provides custom glass services for residential and commercial projects in South Florida and surrounding service areas.
Take final measurements after finishing the walls and tile
Final measurements should be taken after the walls, tile, curb, and threshold are complete. Tile thickness, grout lines, wall angles, and finished floor height can change the opening dimensions. Measuring before these surfaces are finished may result in a door or panel that does not fit properly.
A glass professional typically measures the opening at several points and checks the height on both sides. They also evaluate whether the walls are plumb and the curb is level. These details help determine whether the design needs adjustments for an out-of-square opening. If your bathroom is still under construction, wait until the tile work is complete before scheduling the final measurement. This gives the installer accurate information for ordering and fabricating the glass.
Provide framing, blocking, and secure mounting points
Frameless shower doors depend on hinges, brackets, and other hardware rather than a full metal frame. Those components need a secure structure behind the finished wall. During construction, blocking or reinforcement should be installed wherever hinges, support brackets, or fixed panels will be mounted.
Tile alone is not a dependable structural anchor for a heavy glass door. The installer may need to locate wall studs, use approved anchors, or coordinate with the remodeling contractor to confirm the framing. This is especially important for wide doors, large fixed panels, and commercial bathrooms with frequent use. Review the mounting plan before installation so the wall can support the selected enclosure safely. Proper planning also helps prevent unnecessary drilling into tile or repeated hardware adjustments.
Check waterproofing, curb slope, threshold, and tile
A frameless enclosure should be installed over a properly waterproofed shower assembly. The shower pan, walls, curb, and corners should direct water toward the drain instead of allowing it to collect behind the tile or escape outside the enclosure. Waterproofing concerns should be corrected before the glass is installed, since a shower door cannot repair a damaged base or poorly sealed wall.
The curb and threshold also need careful attention. A slight slope toward the shower helps contain water, while an uneven or incorrectly pitched surface can create gaps beneath the door. Tile should be firmly attached, fully grouted, and free from loose areas near drilling locations. Before installation, inspect these surfaces and address problems with the tile or remodeling contractor. This step can help reduce leaks, cracked tile, and alignment issues.
Confirm hinge, bracket, handle, and swing clearances
Hardware placement should be planned before the glass is fabricated. Hinges need enough space to operate without striking a wall, vanity, toilet, bench, or another panel. Handles should be easy to reach, while brackets must provide stable support without interfering with tile patterns, niches, or shower fixtures.
The door swing deserves special attention. Many shower doors open outward, and some designs allow the door to swing in both directions. The floor area outside the shower should remain clear, particularly in smaller bathrooms and accessible spaces. Marking the proposed door and hardware locations with temporary tape can help everyone confirm the layout before drilling. For additional design guidance, review this glass shower door buying guide before finalizing the configuration.
Handle heavy glass panels safely
Frameless shower doors often use thick tempered glass, which is strong but still heavy and vulnerable at the edges and corners. Large panels should not be carried, leaned, or stored casually. If the edge contacts a hard surface, the glass may chip or break and create a serious safety hazard.
Professional installers use proper lifting methods, protective equipment, and enough workers to control each panel. They also protect finished floors, tile, fixtures, and nearby walls during handling. Homeowners should avoid attempting a solo installation, even when a panel appears manageable. Safe handling includes transporting the glass upright, supporting it correctly, and keeping it away from tools or materials that could strike the edges. Safety glazing requirements may also apply, so ask your installer about the glass used for your project.
Address uneven walls, out-of-level surfaces, and tight clearances
Few shower openings are perfectly square. Walls may lean, tile may vary in thickness, or the curb may not be level from one end to the other. Frameless glass requires careful planning around these conditions because it has less framing to conceal gaps or absorb inconsistencies.
An experienced installer can account for modest variations through precise measurements, panel placement, hardware adjustments, and suitable seals. Severe problems may require correction before glass work begins. Tight clearances deserve an early review as well. A nearby vanity, toilet, towel bar, or doorway may affect the door size and swing. Discussing these obstacles during the site visit can help determine whether a hinged, sliding, or fixed-panel design is the best fit.
Plan fabrication, delivery, and installation timelines
Custom glass is fabricated after the design and final measurements are approved, so it is not usually available for immediate installation. The schedule may include a site visit, design confirmation, fabrication, hardware ordering, delivery, and installation. Specialty glass, unusual layouts, and nonstandard hardware may require additional time.
Coordinate the glass schedule with other bathroom work. Painting, caulking, fixture installation, and final cleaning should be planned so they do not interfere with the installer or damage the finished enclosure. Ask for an estimated production window and confirm what must be completed before installation day. You can use Glass Rescue’s contact page to discuss your layout, timing, and preparation requirements before ordering.
Prepare residential and commercial bathrooms
Preparation depends on the type of property. In a residential bathroom, the installer may need clear access through the home, floor protection, and space to stage the panels. Remove toiletries, bath mats, and movable furniture before the crew arrives. Keeping the work area clear makes installation safer and more efficient.
Commercial bathrooms may require additional coordination. Building access, elevator reservations, tenant schedules, customer traffic, and workplace safety rules can affect the installation plan. Hotels, offices, apartment communities, and retail properties may also need work completed in phases to limit disruption. Share these requirements early so the glass provider can plan delivery, labor, and access around the property’s operations. A provider experienced with both residential and commercial work can help identify these details before installation day.
Hire professionals to measure and install the doors
Custom frameless shower doors are not a good fit for guesswork. A professional measurement accounts for wall conditions, tile thickness, curb slope, hardware placement, panel weight, and door clearances. The installer can also identify structural or waterproofing concerns that may not be obvious to a homeowner.
Professional installation helps protect the glass, tile, and hardware while ensuring the door is properly aligned. It also gives you a clear point of contact if the enclosure needs an adjustment or service later. When comparing providers, ask whether measuring, fabrication coordination, delivery, and installation are handled as one process. You can learn more about Glass Rescue’s experience and approach on its About Us page.
Complete sealing, alignment, safety, and operation checks
The final inspection should cover more than the enclosure’s appearance. The installer should check that the door sits level, closes smoothly, and maintains consistent gaps around the panel. Hinges, handles, brackets, and seals should be tight and correctly positioned. Approved sealant should be applied where required, with enough curing time before the shower is used.
The door should also be tested for safe operation. Confirm that it does not scrape the curb, strike nearby surfaces, or swing into an unsafe area. Inspect the bottom sweep and side seals for proper contact without restricting movement. Before the installer leaves, ask about cleaning, sealant curing, hardware care, and service procedures. A careful final inspection helps ensure the finished enclosure performs as well as it looks.
How Do You Choose the Right Custom Frameless Shower Doors?
Choosing custom frameless shower doors involves more than picking a glass style. The enclosure should fit your bathroom’s dimensions, work with the way people use the space, and provide dependable water control. It should also coordinate with existing tile, walls, curbs, benches, niches, and plumbing fixtures.
Begin by looking at the entire bathroom. Measure the available opening, identify possible door swings, and note anything that could interfere with entry, such as a vanity, toilet, towel bar, or nearby wall. A residential bathroom may prioritize a clean, open appearance, while a hotel, apartment, gym, or commercial property may require added durability and accessibility.
A professional glass contractor can help you compare configurations, glass types, hardware, seals, and installation requirements before fabrication begins. Glass Rescue offers custom glass services for residential and commercial projects throughout Dade County, Broward County, Hollywood, Tampa, and Hillsborough County.
Match the configuration to your bathroom layout
The enclosure style should suit the shape and clearances of your bathroom. A hinged door can work well in a roomy, straight opening, while a sliding or bypass door may save floor space where a swing door could contact a vanity or toilet. Corner, neo-angle, and return-panel enclosures can make better use of compact or irregular layouts.
Fixed panels and walk-in designs create an open appearance, but they need enough space to limit splashing. Check the entry width, fixture locations, door swing, and available clearance before choosing a configuration. Frameless doors are widely requested because their minimal structure can make a bathroom feel more spacious, as this shower door style guide explains.
Balance privacy, light, and openness
Clear glass allows light to pass through the enclosure and keeps tile work, niches, and fixtures visible. It can make a small bathroom feel brighter and less divided. Low-iron glass offers an especially clear appearance when you want to show decorative tile or maximize available light.
If privacy is a priority, consider frosted, textured, tinted, or patterned glass. These choices soften visibility without requiring a curtain. Keep the room’s lighting in mind, since more opaque glass can make a darker shower feel more enclosed. Frameless doors are valued for their open, airy appearance, a benefit discussed by Clearview Glass.
Select hardware for style, grip, and daily use
Hardware affects the appearance and function of a frameless shower enclosure. Select hinges, knobs, handles, brackets, and clips that can support the glass and withstand regular moisture exposure. Handles should provide a comfortable grip and enough clearance for children, older adults, and people with limited hand strength.
Coordinate the finish with faucets, cabinet pulls, lighting, and other bathroom details. Polished chrome offers a bright, traditional look. Brushed nickel and brushed stainless have a softer appearance, while matte black creates contrast and brushed gold adds warmth. Popular finishes also include oil-rubbed bronze, as this overview of frameless shower hardware notes.
Consider safety, accessibility, and commercial traffic
Tempered safety glass is commonly used for shower doors because it is designed for this type of application. The enclosure should also have properly rated hardware and secure mounting points. A professional installer can check whether the walls, curb, and surrounding structure can support the selected glass.
For an accessible bathroom, consider entry width, handle placement, door weight, and whether the door leaves a clear path when open. Commercial showers may need components that withstand frequent use, repeated cleaning, and greater impact exposure. Local building requirements may also apply. Fewer metal channels can simplify routine cleaning, a maintenance benefit covered in DreamLine’s glass shower door guide.
Plan ventilation, water containment, and splash control
A frameless enclosure should feel open without allowing water to spread across the bathroom floor. Fixed-panel placement, shower spray direction, curb slope, threshold design, and drain location all affect water containment. A walk-in shower may need a longer panel or carefully positioned entry to manage splashes.
Ventilation is important as well. Use the bathroom exhaust fan during showers and for a period afterward to help reduce lingering moisture on the glass, tile, and sealant. A well-designed shower door can help limit splashing and heat loss, but it cannot correct poor waterproofing or an unsuitable layout. Review Glass Rescue’s shower glass services before finalizing your enclosure design.
Compare seals, sweeps, coatings, and cleaning needs
Frameless doors use less metal than framed enclosures, but they still need suitable seals and sweeps. Clear seals around the door and a bottom sweep can help direct water back into the shower. The appropriate components depend on the door style, glass thickness, threshold, and expected splash pattern.
Ask whether a protective glass coating is available. Coatings can make water spots and soap residue easier to remove, but they do not replace regular cleaning. Squeegee the glass after use and choose cleaning products that are safe for the glass, coating, and hardware. Fewer channels and crevices can make maintenance simpler, one of the practical benefits described by Action Glass AZ.
Review lead times, warranties, and service support
Custom glass projects require precise measurements, fabrication, hardware preparation, delivery, and installation. Ask when the final measurement will take place and how long fabrication is expected to require. Tile work, wall repairs, hardware changes, and unusual configurations can affect the schedule.
Before approving the project, review the warranty for the glass, hardware, seals, and installation. Confirm who handles concerns such as leaks, alignment problems, cracked glass, or loose hardware. A dependable provider should explain what the warranty covers and how to request service. Use Glass Rescue’s contact page to discuss measurements, design questions, and project requirements with the team.
How Do You Choose a Custom Frameless Shower Door Provider?
Choosing a custom frameless shower door provider involves more than comparing glass styles and prices. The right company should understand your bathroom’s layout, assess the condition of the finished walls and tile, recommend suitable hardware, and install the enclosure with careful attention to alignment and water control.
Before requesting an estimate, ask how the provider manages each stage of the project. Find out who takes the final measurements, coordinates fabrication, supplies the hardware, delivers the glass, and completes the installation. You should also ask what happens if the team discovers uneven walls, an out-of-level curb, damaged tile, or another site condition that affects the design.
A local company with residential and commercial experience may be able to handle a wider range of layouts and scheduling needs. This is especially helpful when you are remodeling a home, furnishing a new property, or coordinating shower doors with other contractors. Review Glass Rescue’s custom glass services, then use the questions below to compare providers.
Look for a company that communicates clearly from the first consultation through the final inspection. A written scope, accurate measurements, quality materials, and dependable follow-up can help you avoid delays and unexpected costs.
Look for residential and commercial glass experience
Start by reviewing the provider’s experience with both residential and commercial glass. A company that serves different property types may be familiar with varied layouts, access conditions, installation schedules, and project requirements. Residential shower doors often require a detailed design consultation, while commercial work may involve multiple installations or coordination with other trades.
Ask how long the company has been in business and whether it has completed projects similar to yours. Look for examples of frameless shower doors, mirrors, glass walls, or other custom installations. This portfolio can give you a clearer idea of the team’s craftsmanship and range.
Glass Rescue has more than two decades of residential and commercial glass experience. Visit the company’s About Us page to learn more before scheduling a consultation.
Confirm accurate measuring and fabrication coordination
Accurate measurements are essential because custom glass panels are made for a specific opening. An error can affect the door’s alignment, swing, seals, and appearance. Final measurements should usually take place after the tile, curb, threshold, and other finished surfaces are complete.
Ask whether a trained professional measures the opening in person. Confirm that those measurements are used to coordinate fabrication and installation. The provider should also check for uneven walls, out-of-level surfaces, plumbing fixtures, and secure mounting points before ordering the glass.
Avoid relying only on rough dimensions unless the company clearly explains the limitations. An on-site visit helps identify conditions that may affect the design or price. Use the Glass Rescue contact page to ask about an on-site consultation and estimate.
Check glass, hardware, seal, and installation quality
Ask which glass type and thickness the provider recommends for your enclosure. Frameless shower doors commonly use tempered safety glass, but the appropriate option depends on the panel size, door design, hardware, and mounting conditions. The finished glass should be properly polished and free from visible damage.
Hardware also affects how the enclosure looks and performs. Hinges, handles, brackets, seals, and bottom sweeps should suit the weight and configuration of the glass. Ask which finishes are available, how the hardware is mounted, and whether protective glass coatings are offered for easier cleaning.
Installation deserves the same attention as the materials. The team should align the panels, check the door swing, secure each component, and apply sealant neatly. For general information about glazing safety requirements, review the International Code Council’s building code resources.
Clarify who handles design, fabrication, delivery, and installation
A custom shower door project may include design, measuring, fabrication, hardware ordering, delivery, and installation. Ask whether one provider coordinates these steps or whether different companies handle them. A single point of contact can make communication simpler and help reduce misunderstandings.
Find out whether the glass is fabricated in-house or through a manufacturing partner. Either arrangement can work, but the provider should explain how it verifies dimensions and inspects materials before delivery. Ask how the company handles damaged components, fabrication errors, or changes to the finished opening.
You should also know who will be on-site and who will answer questions during the project. A written outline of responsibilities can prevent confusion between the glass provider, tile installer, plumber, and general contractor.
Request a clear estimate and project scope
A custom estimate should explain the work in detail instead of presenting one unexplained total. Ask whether it includes the glass type and thickness, panel count, door configuration, hardware finish, seals, protective coating, delivery, installation, and removal of an existing enclosure.
The estimate should identify conditions that may change the price. Uneven walls, damaged tile, weak mounting areas, difficult access, and unusual thresholds may require additional work. If the bathroom is part of a larger renovation, confirm that the quote states when the space must be ready for measuring and installation.
Compare estimates according to the complete scope. One provider may include measurement and installation, while another may list those services separately. Submit your project details through the Glass Rescue contact form to discuss the layout and request a more relevant estimate.
Read reviews about fit, finish, leaks, operation, cleanup, and communication
Customer reviews can offer useful details about the completed installation. Look for comments about accurate fit, smooth door operation, proper alignment, water control, clean workmanship, and communication. Reviews that mention careful handling and a tidy work area can also provide insight into the installation experience.
Pay attention to patterns rather than one isolated comment. Several reviews mentioning leaks, delayed responses, damaged tile, or unfinished cleanup may deserve follow-up questions. Repeated comments about precise measurements, professional service, and helpful communication can indicate a consistent process.
Check how the provider responds to complaints as well. A professional response cannot remove the original concern, but it may show that the company takes feedback seriously. You can also request recent project photos or references when online reviews do not answer your questions.
Review warranty, replacement, and after-installation support
Ask what the warranty covers before approving the project. Glass, hardware, seals, protective coatings, and installation may have different coverage terms. Find out whether the warranty includes manufacturing defects, loose hardware, alignment concerns, or workmanship issues.
You should also ask how service requests are handled. Confirm whom to contact if the door no longer closes correctly, a seal wears out, or a hinge or handle needs replacement. Ask whether accidental damage, normal wear, and hard-water buildup are excluded from coverage.
Keep the estimate, warranty terms, care instructions, and provider contact information together. These documents can help if you need service or replacement parts later. A provider that explains maintenance and support clearly gives you a better understanding of what to expect after installation.
Choose local knowledge of Dade, Broward, Hollywood, Tampa, and Hillsborough County
A local glass provider may make scheduling and follow-up service more convenient. Ask whether the company regularly serves your area, including Dade County, Broward County, Hollywood, Tampa, or Hillsborough County. Confirm service availability before arranging a site visit.
Local experience can also help when a project involves an older home, a commercial property, or a renovation with several contractors. Even so, the provider should inspect your specific bathroom instead of making assumptions based on the property’s location or age.
Glass Rescue serves customers throughout Dade County and Broward County and is expanding into Hillsborough County. Visit the Glass Rescue website to discuss your location, project type, and custom frameless shower door requirements.
How Can Glass Rescue Help Plan Custom Frameless Shower Doors?
Planning custom frameless shower doors involves more than choosing a glass style. The enclosure must fit the finished opening, work with the room’s layout, and support the way you use the bathroom each day. Accurate measurements, suitable hardware, proper clearances, and careful installation all influence the final result.
Glass Rescue helps homeowners, contractors, and commercial property managers plan these details before fabrication begins. With more than two decades of residential and commercial glass experience, the team can help you compare options for your space, design preferences, privacy needs, and budget. Explore Glass Rescue’s glass services to learn more about its work for homes, offices, and larger properties.
Rely on over two decades of residential and commercial glass experience
A custom shower enclosure should look polished, but it also needs to open smoothly, contain water, and remain secure through regular use. Experience is especially helpful when a bathroom has uneven walls, a sloped curb, limited clearance, unusual angles, or tile that is not perfectly level.
Glass Rescue brings more than two decades of experience to residential and commercial glass projects. That background allows the team to consider appearance and function together when discussing your enclosure. You can learn more about the company’s experience and approach before scheduling a consultation. During the planning process, share your priorities, concerns, and preferred design so the recommendations reflect how you plan to use the shower.
Choose custom shower doors for homes, offices, and larger properties
Custom frameless shower doors can work in many settings, including primary bathrooms, guest bathrooms, apartment buildings, hotels, and commercial properties. A custom design gives you more control over the opening, panel arrangement, glass appearance, and hardware than a standard-size unit.
Glass Rescue works with both residential and commercial customers, so the planning process can account for the property’s specific needs. A home may call for a clean walk-in enclosure, while a larger project may require consistent finishes, durable components, and coordination with other trades. Discuss the number of bathrooms, expected traffic, installation conditions, and project schedule so the enclosure fits the space and its intended use.
Discuss layout, dimensions, glass, hardware, and privacy needs
Your consultation is the right time to discuss the details that shape the enclosure. Start with the layout, including whether you prefer a hinged door, sliding door, fixed panel, or a combination of these features. Then review the opening size, wall conditions, curb or threshold, and available space for the door swing.
You can also compare clear, low-iron, frosted, textured, tinted, or patterned glass based on your preferences for light and privacy. Hardware options may include knobs, pull handles, hinges, brackets, seals, and bottom sweeps. Finishes such as chrome, brushed nickel, matte black, or brushed gold can coordinate with the rest of the bathroom. Sharing inspiration photos and practical concerns helps the team recommend a design that suits the room, not just its appearance.
Schedule an on-site consultation and precise measurements
An on-site consultation allows the installer to assess the actual shower opening instead of relying only on customer-provided measurements. The team can examine the walls, tile, curb, threshold, ceiling height, nearby fixtures, and possible obstructions. These details help determine the most practical and secure configuration.
Measurements should be taken after the walls and tile are finished whenever possible. Even small changes can affect panel sizes, hinge placement, door alignment, and water containment. Ask Glass Rescue about scheduling a consultation at your property so the design and measurements reflect the finished space. An in-person assessment can also identify preparation needs before the glass is fabricated.
Review the configuration, installation needs, and price
Before approving the project, review how the enclosure will be assembled and installed. The proposal should identify the door style, fixed panels, glass type and thickness, hardware finish, seals, sweeps, and any specialty components. It should also explain whether removal of an existing enclosure, delivery, or additional site work is included.
Pricing can vary based on the glass area, number of panels, hardware, layout, wall conditions, and installation complexity. Ask questions about anything that is unclear, especially if the project involves uneven surfaces, a heavy door, limited access, or commercial scheduling requirements. A detailed estimate helps you compare options based on the complete scope rather than focusing only on a starting price.
Confirm project timing and preparation steps
Custom glass projects require coordination between measuring, fabrication, delivery, and installation. Ask when the site needs to be ready and whether the walls, tile, waterproofing, curb, and threshold must be complete before the final measurement. If another contractor is handling the bathroom renovation, confirm who is responsible for each preparation step.
You should also discuss property access, parking, elevator use, demolition, and cleanup. Clear planning can prevent delays caused by unfinished tile, missing mounting support, or changes to the opening after measurements are taken. Glass Rescue can help outline the expected sequence and explain what to prepare before the installation appointment. Confirming these details early makes it easier to coordinate the shower door with the rest of the project.
Check service availability in Dade, Broward, Hollywood, Tampa, and Hillsborough County
Glass Rescue serves customers throughout Dade County, Broward County, Hollywood, Tampa, and expanding areas of Hillsborough County. Service coverage can depend on the property address and project requirements, so confirm availability before finalizing your plans.
When you contact the team, provide the project location, property type, bathroom layout, and desired completion window. Photos of the shower opening can help start the conversation, although an on-site assessment may still be needed for accurate measurements. Checking service availability early gives you a clearer idea of scheduling and helps coordinate the shower door with your renovation timeline.
Contact Glass Rescue for custom frameless shower doors
When you are ready to plan your enclosure, contact Glass Rescue to discuss the space and your goals. Bring measurements or photos if you have them, along with details about the tile, curb, desired glass, hardware finish, privacy preferences, and preferred door style.
The team can help you review configuration options, identify installation considerations, and request a project estimate. Visit the Glass Rescue contact page to get started with a consultation for custom frameless shower doors in Dade, Broward, Hollywood, Tampa, or Hillsborough County.
Frequently Asked Questions
How much do custom frameless shower doors cost?
Most custom frameless shower door projects cost between $600 and $2,500. The final estimate depends on the enclosure size, glass thickness, panel count, hardware, layout, site conditions, and installation requirements. Ask for a detailed quote that separates materials, measuring, delivery, and installation.
Which frameless shower door style works best for a small bathroom?
Sliding, bypass, corner, neo-angle, and fixed-panel designs can work well when floor space is limited. A hinged door may also be suitable if it has enough room to open without contacting a vanity, toilet, wall, or towel bar. An on-site measurement can help determine the safest and most practical configuration.
What type of glass is used for frameless shower doors?
Frameless shower doors generally use tempered safety glass, commonly in 3/8-inch or 1/2-inch thicknesses. Clear, low-iron, frosted, textured, tinted, and patterned options are available. The right choice depends on the panel size, hardware, privacy preferences, and overall bathroom design.
How long does frameless shower door installation take?
The installation itself may be completed in a day, but the full process also includes design planning, final measurements, fabrication, hardware preparation, and delivery. The timeline can vary based on the enclosure style, specialty glass, site access, and whether tile or other bathroom work is still unfinished.
How do I prepare my bathroom for installation?
Complete the tile, curb, threshold, waterproofing, and surrounding wall work before final measurements. Make sure the walls provide secure mounting points for hinges and brackets, and remove personal items from the work area before installation. Glass Rescue can review the space, confirm preparation requirements, and help plan the project for homes and commercial properties in Dade, Broward, Hollywood, Tampa, and Hillsborough County.