A well-planned office partition should fit the way people use the space every day. Glass wall dividers for offices can create private rooms, meeting areas, reception boundaries, and defined team zones while keeping the interior bright. They also give businesses more flexibility than a one-size-fits-all wall design. You can choose clear glass for open sightlines, frosted sections for privacy, laminated panels for added sound control, or framed systems for a more structured appearance. The details matter, from door swings and hardware to ceiling conditions and electrical access. This guide covers the key decisions that can help you create a functional, polished office interior.
Key Takeaways
- Match the glass divider to the space: Use clear glass for visibility, frosted or patterned glass for privacy, and laminated or double-glazed options when sound control matters.
- Plan the full system before installation: Account for wall height, framing, doors, hardware, walkways, lighting, outlets, data lines, access control, and potential future changes.
- Work with a qualified commercial glass provider: Request an on-site assessment and itemized quote, then confirm safety glazing, accessibility, permits, local code requirements, installation details, and ongoing service.
What Are Glass Wall Dividers for Offices?
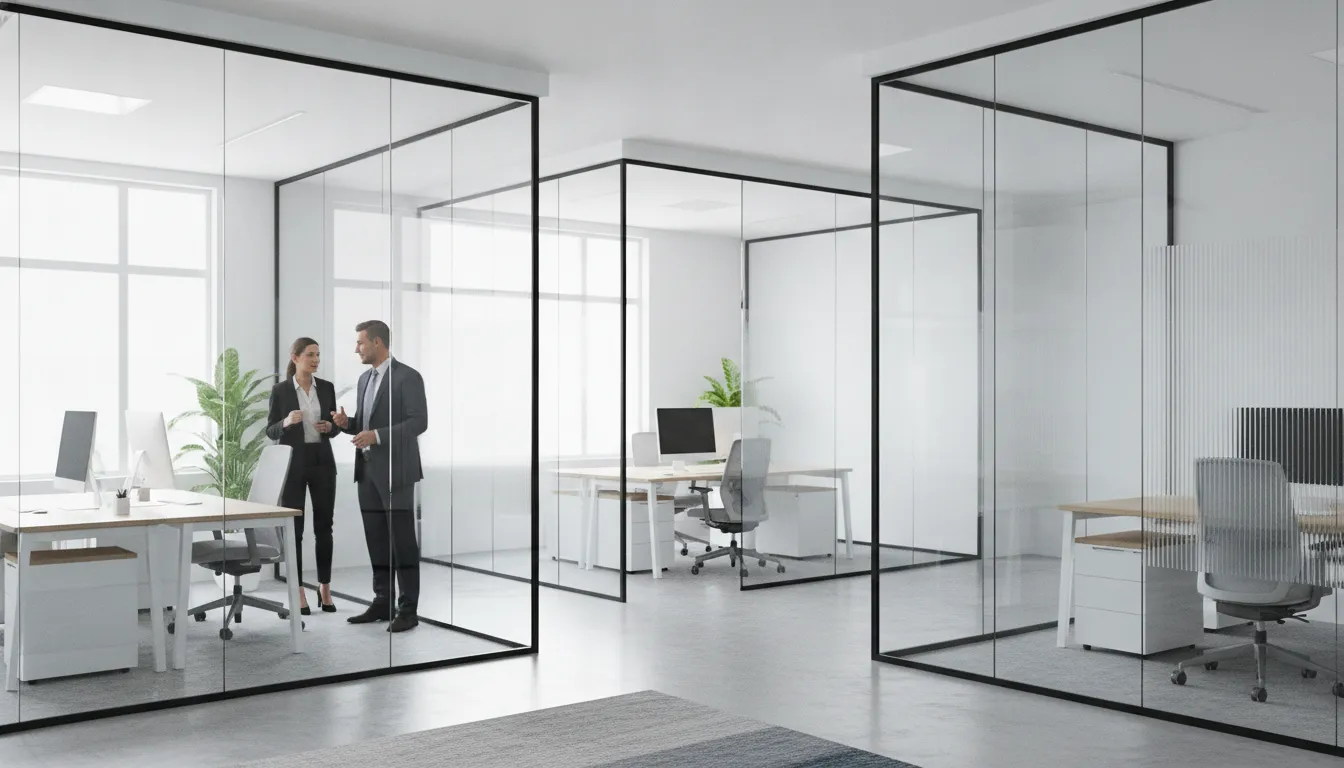
Glass wall dividers, also called glass partitions, are fixed wall systems that separate areas of an office without making the space feel closed off. Unlike traditional drywall, glass allows daylight and sightlines to pass between rooms. This helps businesses create private work areas while maintaining a bright, connected atmosphere.
Partitions can define conference rooms, reception areas, private offices, break rooms, and collaborative spaces. For example, a glass wall can separate a meeting room from an open workspace or create a clear boundary around a reception area. The right design depends on how employees and visitors use each part of the office. Glass Rescue’s commercial glass services include solutions for offices, storefronts, and other business environments.
Common Glass Wall Configurations
Full-height glass walls extend from the floor to the ceiling, creating the strongest visual separation. They are a practical choice for conference rooms and private offices. Partial-height dividers stop below the ceiling, which keeps an area defined without making it feel fully enclosed. They work well around reception desks, workstations, and shared areas. Room-to-room glass walls connect separate offices or departments and often include a glass door for convenient access.
A complete partition system includes more than glass panels. Frames or channels secure the panels to the floor, ceiling, and adjacent walls. Doors, hinges, handles, seals, and other hardware support access, alignment, and daily performance. Depending on the location, a contractor may recommend tempered glass, which is designed to break into smaller pieces, or laminated glass, which holds together when damaged. The National Glass Association’s safety glazing information explains why selecting the right glass matters in occupied workplaces.
Fixed glass wall systems become part of the office layout. Movable screens are freestanding and can be repositioned with minimal disruption. Screens offer flexibility, while fixed partitions generally provide a more finished appearance and stronger separation.
Why Choose Glass Wall Dividers for Offices?
Glass wall dividers help offices feel brighter, more open, and easier to organize. They define work areas without making the space feel closed off, which makes them useful for reception areas, private offices, conference rooms, and collaborative zones. With the right glass, framing, and hardware, a partition can support the way your team works while complementing the building’s interior.
Bring natural light deeper into the workplace
Clear glass allows daylight to pass from windows into interior offices, meeting rooms, and hallways. A brighter space can feel more comfortable for employees and more welcoming to clients. If direct sunlight creates glare, consider tinted, frosted, or patterned glass. These options can soften light while preserving some of its benefits.
Maintain visual connections
Glass partitions separate work areas while preserving sightlines between them. Team members can remain aware of shared spaces, and managers can maintain visibility without constant interruptions. For added privacy, you can use frosted bands, partial frosting, etched designs, or patterned sections at eye level.
Create a polished office interior
Framed and frameless glass walls give commercial interiors a clean, professional appearance. They pair well with modern reception desks, conference tables, and open-plan layouts. Glass Rescue offers custom glass partition services for businesses that want the wall system, doors, and hardware to fit the space.
Support future layout changes
Some systems can be demounted, relocated, or reconfigured with less disruption than permanent drywall construction. This flexibility can help growing companies, leased offices, and businesses that regularly change their floor plans. During the design process, ask whether the system can accommodate future doors, wiring, or additional rooms.
Use durable, easy-care materials
Tempered and laminated safety glass, paired with quality channels, seals, and hardware, can withstand regular commercial use. Most glass surfaces need routine cleaning with a soft cloth and an appropriate cleaner. Professional installation also helps keep panels and doors aligned over time.
Address concerns about privacy and noise
Modern safety glass is designed for more than appearance. Frosted treatments can provide visual privacy, while laminated or double-glazed options may improve sound control. Results also depend on doors, seals, gaps, furnishings, and room layout. A qualified glass contractor can recommend the right combination for confidential offices, conference rooms, and shared workspaces. You can contact Glass Rescue to discuss your office requirements.
Which Glass Wall Style Fits Your Office?
The right glass wall style depends on how your team uses the space, how much privacy each area needs, and whether the layout may change later. Start with the office’s daily needs, then refine the design around traffic flow, lighting, sound control, and appearance.
Compare frameless and framed glass partitions
Frameless partitions use minimal hardware and clean glass edges to create a sleek, contemporary look. They work well in reception areas, executive offices, and conference rooms where an open, seamless appearance matters. Framed systems include visible aluminum or steel profiles around the glass. These profiles define each panel, provide a more structured look, and can coordinate with other finishes throughout the office.
Framed partitions may be a practical choice for larger installations or spaces that need a stronger visual division. Frameless systems can make a room feel more open, but they still require carefully selected channels, clamps, seals, and door hardware. A commercial glass professional can help you compare both options through Glass Rescue’s office glass services.
Choose single- or double-glazed glass walls
Single-glazed walls use one pane of glass and typically require less space and hardware. They suit reception barriers, collaborative areas, and private offices with moderate sound-control needs.
Double-glazed systems use two panes with an air space between them. They can provide better acoustic separation and a more substantial wall assembly for conference rooms, leadership offices, and spaces where confidential conversations take place. Ask about the system’s tested acoustic performance, since glass thickness, framing, seals, and doors all affect the final result.
Weigh systems, doors, and wall heights
Fixed glass walls are anchored in place and work well when your floor plan is stable. Demountable and modular systems can be disassembled and rearranged with less disruption when departments grow or the office changes.
Sliding doors save floor space, while swinging doors provide a familiar entry and may offer stronger seals. Folding doors create wider openings when flexibility matters. Pair full-height walls with offices and meeting rooms. Partial-height dividers suit workstations, reception areas, and team zones that need separation without blocking natural light.
Before installation, coordinate panel proportions, sightlines, walkways, door swings, outlets, lighting, and hardware placement. A carefully planned commercial glass installation should support smooth movement while keeping the office balanced, comfortable, and practical.
How Can You Balance Privacy and Acoustic Control?
Glass wall dividers can keep an office bright and connected, but the glass and partition system must match the privacy needs of each space. Start by deciding how much visibility a room requires:
- Clear glass preserves sightlines and works well for reception areas, open workstations, and collaborative rooms.
- Frosted, etched, or patterned glass obscures people and screens while allowing daylight to pass through.
- Tinted glass reduces visibility and glare, although the tint color can affect the room’s overall appearance.
- Privacy film adds frosting, graphics, or branding without requiring a full glass replacement.
- Integrated blinds or smart glass allow users to adjust privacy for conference rooms and offices used for confidential meetings.
For a consistent look, use one treatment across an entire room or place privacy bands at eye level. Partial frosting can protect sensitive discussions while keeping upper sections clear for daylight and visual connection.
Acoustic control requires more than selecting a thicker pane. Ask your glass contractor about the partition’s Sound Transmission Class, or STC, rating. A higher STC rating generally means the tested assembly resists airborne sound more effectively. Since the rating applies to the complete system, not only the glass, review the ASTM standard for STC testing when comparing specifications.
Laminated glass, double-glazed systems, and thicker glass may improve sound control when properly designed. However, gaps around doors, frames, channels, and seals can reduce the system’s performance. A door with continuous acoustic seals may matter as much as the glass itself. During a site assessment, ask the installer to inspect connections at the floor, ceiling, and adjoining walls.
Room finishes also influence how sound travels. Hard floors, bare walls, and glass surfaces reflect noise, while carpeting, acoustic ceilings, upholstered furniture, and wall panels help absorb it. If possible, place conference rooms and private offices away from printers, break areas, and busy walkways.
The right combination depends on each workspace. Clear glass may suit a collaborative area, while frosted bands can provide discretion in a meeting room. For highly confidential conversations, combine privacy glass with an acoustically rated partition, a sealed door, and sound-absorbing finishes.
Glass Rescue can help plan a custom office glass partition system that protects conversations while preserving natural light. A careful review of the layout, glass type, door design, and hardware will help create a comfortable, functional office.
How Can You Customize Glass Wall Dividers?
Glass wall dividers can be tailored to your office’s layout, workflow, privacy needs, and visual identity. A custom design helps the partition look intentional while supporting how your team uses the space each day.
Customize panel sizes, wall heights, layouts, and door locations. Choose floor-to-ceiling walls for enclosed offices and conference rooms, or partial-height dividers for lighter separation. Panel widths should account for desks, walkways, sightlines, and furniture placement. Door location is just as important. A swinging, sliding, or pivot door should open safely without interrupting busy traffic areas.
Select frame colors, hardware finishes, and branded details. Frameless glass creates a clean, minimal appearance, while framed systems offer a more defined architectural style. Coordinate aluminum frames and hardware with your flooring, lighting, and furniture. Frosted bands, etched logos, and decorative films can add branding or privacy while allowing natural light to pass through.
Plan power, data, display, and access-control channels. Identify the locations of outlets, monitors, network connections, security readers, and display screens before fabrication begins. Early coordination helps keep cables organized and prevents expensive modifications after installation.
Combine safety, privacy, acoustic, and daylight features. Tempered or laminated safety glass, privacy film, tinted panels, and double-glazed systems can serve different areas of the office. A conference room may require greater visual and acoustic separation, while a reception area may benefit from clear glass and open sightlines. Glass Rescue’s commercial glass services can help you select suitable options for office partitions and walls.
Consider modular or demountable systems. If your office may expand or change, reconfigurable partitions can make future updates more manageable. Ask whether panels, doors, and hardware can be relocated before choosing a system.
Finally, confirm how each custom feature affects lead time, maintenance, installation, and cost. An itemized plan from Glass Rescue gives you a clearer basis for comparing materials, finishes, and installation requirements before fabrication begins.
How Much Do Glass Wall Dividers Cost?
The cost of glass wall dividers depends on more than the glass itself. Your budget should include the panels, framing or channels, doors, hinges, handles, seals, hardware, delivery, and installation. Site conditions can also affect the final price. Uneven floors, high ceilings, limited access, occupied workspaces, and required wall repairs may add labor or preparation costs.
As a general planning estimate, single laminated glass may cost about $65 to $75 per square foot. Double tempered glass can range from $90 to $120 per square foot, while premium frameless systems may cost between $130 and $160 per square foot. Framed aluminum systems often range from $70 to $100 per square foot. These figures are not fixed project prices. Glass thickness, panel size, finish, labor, and installation requirements all affect the final total.
Framed partitions are often more economical because the frame supports the glass and can simplify installation. Frameless walls offer a cleaner, more open appearance, but they may require thicker glass, precise measurements, and specialized hardware. Your choice should reflect the office layout, design preferences, privacy needs, acoustic goals, and available budget.
Additional features should appear as separate line items in your estimate. These may include frosted film, tinted or patterned glass, integrated blinds, laminated acoustic glass, double glazing, smart glass controls, and access-control hardware. Glass Rescue can help you compare these options through its commercial glass services.
Request an itemized quote that separates materials, fabrication, delivery, installation, permits, site preparation, and service work. Online price ranges can help with early planning, but an on-site assessment will provide a more reliable estimate. Consider reserving about 10% for field changes, repairs, or unexpected installation needs. To discuss your layout and project requirements, contact Glass Rescue for a personalized quote.
How Do You Install Glass Wall Dividers and Choose a Provider?
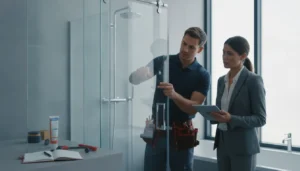
A successful glass wall project starts before the first panel arrives. Begin with a professional site assessment and precise measurements of the floors, ceilings, walls, openings, and proposed door locations. Your installer should also check floor flatness, wall and ceiling conditions, anchoring points, clearances, and nearby ducts, wiring, outlets, and sprinklers. These checks help the team design a stable system and reduce the chance of costly changes during installation.
Coordinate the project with your electrician, HVAC contractor, fire protection team, and access-control provider. Power, data, lighting, thermostats, sprinkler heads, card readers, and door hardware may need to pass through or around the partition. Confirm permit requirements, accessible door and passage clearances, local building codes, and safety-glazing rules before fabrication begins. The ADA Standards for Accessible Design offer practical guidance for accessible routes and doors.
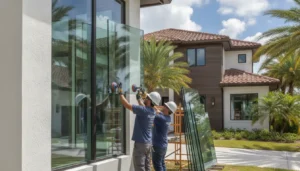
Florida offices also require careful material planning. Heat, humidity, coastal air, and high winds can affect sealants, hardware, framing, and exterior-facing applications. Ask your provider which glass and framing systems suit the building and location. For projects in Dade, Broward, Hollywood, Hillsborough, or Tampa, confirm that the proposed design meets applicable local requirements, including the Florida Building Code.
Delivery requires its own checklist. Measure hallways, elevators, stairwells, and doorways before ordering the glass. Then schedule installation around office hours, protect nearby floors and furniture, and plan a safe staging area. Professional installers use specialized equipment and handling procedures, so glass wall systems are not the same as temporary screens or DIY dividers. They can also include clear, frosted, tinted, patterned, framed, or frameless panels.
When comparing providers, choose a company that coordinates measurement, design, fabrication, and installation. Review the glass specifications, hardware quality, warranty terms, completed projects, customer feedback, communication process, and repair policy. Confirm the provider’s service area before signing a contract, especially if your project spans South Florida and Hillsborough County.
Ask how to clean the system, replace hardware, request repairs, or reconfigure the layout later. Glass Rescue offers custom glass partitions and walls for residential and commercial spaces, with service throughout Dade and Broward counties and expanding coverage in Hillsborough County. To discuss your office layout and project requirements, contact Glass Rescue.
Frequently Asked Questions
Are glass wall dividers suitable for small offices?
Yes. Glass partitions can separate offices, meeting areas, or reception spaces without making a smaller floor plan feel cramped. Clear panels preserve sightlines, while partial-height or frosted sections add privacy where needed.
What type of glass is best for an office partition?
The best option depends on the location and purpose of the partition. Tempered glass is commonly used for safety, while laminated glass may be a better fit when sound control or added security matters. A professional glass contractor can recommend the right thickness and system for your office.
Can glass office walls provide privacy?
Yes. Frosted film, etched designs, patterned glass, tinted panels, integrated blinds, and smart glass can reduce visibility. For private conversations, pair these features with acoustic glass, sealed doors, and sound-absorbing materials.
How long does a glass partition installation take?
The timeline depends on the project size, glass type, custom features, site preparation, and permitting requirements. Accurate measurements and early coordination with electrical, HVAC, and access-control teams can help prevent delays.
How should office glass partitions be maintained?
Clean the glass regularly with a soft cloth and a suitable glass cleaner. Check doors, handles, hinges, seals, and channels for signs of wear. Prompt repairs can help prevent alignment problems and keep the system working properly.