Frameless glass partitions are interior dividers made with large glass panels and minimal visible framing, so a room can be separated without losing light or sightlines. They can define offices, meeting rooms, reception areas, home offices, and open-plan interiors. If you are planning frameless glass partition installation, evaluate the system, glass, hardware, privacy needs, measurements, site conditions, and the complete project scope before choosing an option.
Key Takeaways
- Match the system to the space. Consider traffic, privacy, sound expectations, door clearance, ceiling height, cleaning, and future layout changes.
- Plan safety and measurements together. The glass specification, supporting structure, hardware, visible markings, and final measurements must suit the opening and how people will use it.
- Compare the full quote. A project-specific estimate should account for glass, doors, hardware, finishes, privacy treatments, site conditions, delivery, installation, and cleanup.
What Are Frameless Glass Partitions?
A frameless glass partition is a non-load-bearing interior divider that uses glass panels with narrow channels, clamps, seals, or other discreet hardware instead of wide visible framing. The glass remains the main visual element, creating a defined boundary while keeping an interior visually open.
Clear glass supports visibility and daylight. Frosted, patterned, tinted, laminated, or switchable options can change the level of visual privacy. A partition may be fixed in place, include a hinged or pivot door, or use a sliding or operable arrangement. The right configuration depends on the opening, traffic, privacy goals, and the surrounding construction.
How the System Works
Glass panels connect to the floor, ceiling, adjacent walls, or one another through compatible hardware. Channels and clamps help position and secure the panels. Seals close selected gaps, while hinges, pivots, handles, locks, closers, and floor sockets support door operation. These components are not interchangeable by default: the hardware must match the glass, panel weight, opening, and expected use.
Accurate installation also depends on the conditions around the partition. Floor level, ceiling height, wall strength, nearby finishes, electrical outlets, air vents, and door movement can all affect the layout. A qualified installer should confirm the final configuration rather than relying on a drawing or photograph alone.
Office Uses
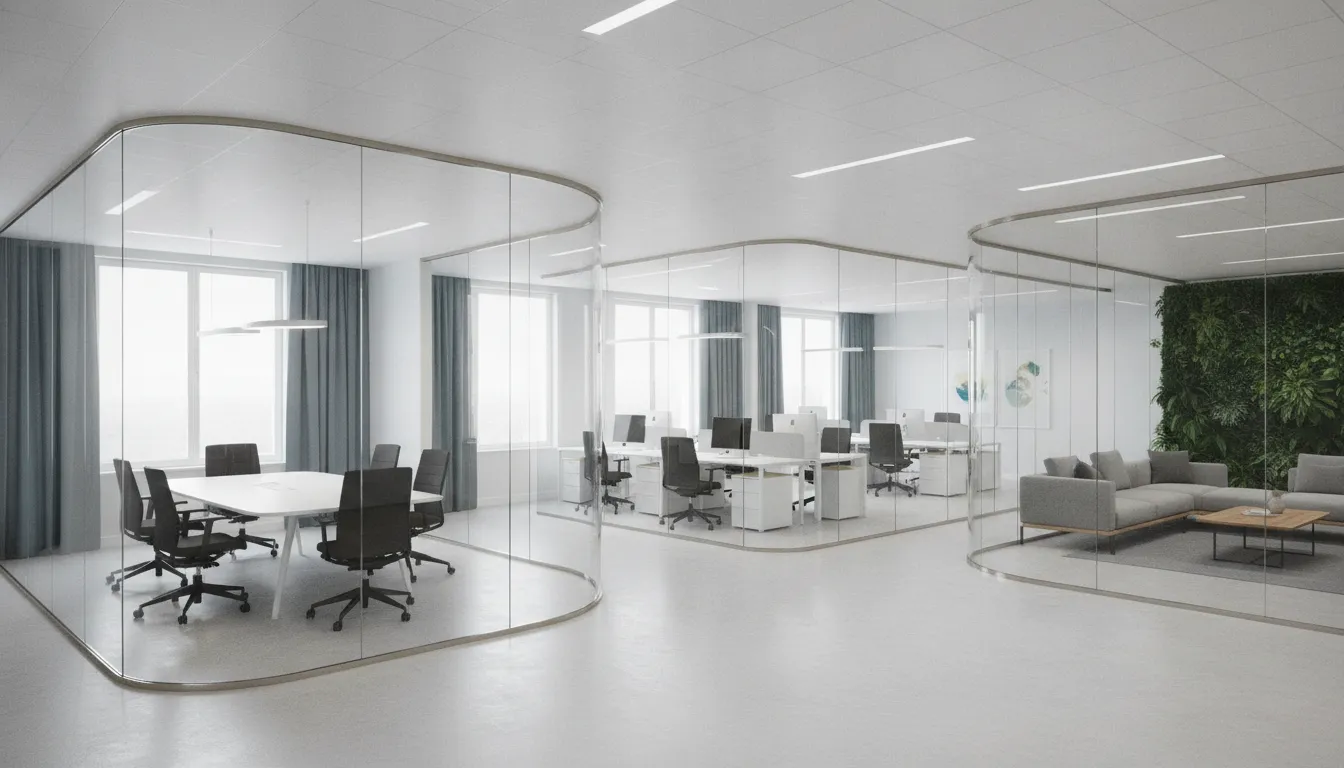
In offices and commercial interiors, frameless glass partitions can define meeting rooms, consultation rooms, reception areas, private offices, corridors, retail areas, and collaborative zones while preserving a visual connection across the floor plan. They can help daylight reach deeper into an interior and make it easier to see whether a room is occupied.
Office planning should account for more than appearance. Consider how often doors will open, where people queue, whether a door swing conflicts with a walkway, how the glass will be cleaned, and how much visual or acoustic separation is actually needed. A busy entrance may require durable door hardware and adequate clearance. A conference room may need a privacy treatment or a different glazing approach, but no glass partition should be assumed to provide a particular sound result without project-specific review.
For an office, retail, or other commercial installation, map furniture, traffic paths, signage, lighting, and accessibility needs before final measurements. This helps the partition support the way the space operates instead of creating a new obstruction.
Home Uses
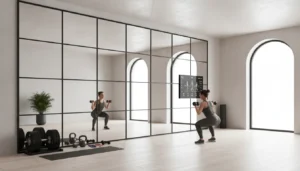
At home, glass partitions can define a home office, bedroom, dressing area, living space, or other open-plan zone without making the interior feel closed in. They preserve sightlines and natural light while giving a room a clearer purpose.
Home applications still involve tradeoffs. Clear glass provides the most openness but does not create full visual privacy. Frosted, patterned, tinted, laminated, or switchable glass may better suit a bedroom, bathroom-adjacent area, or work space. Think about fingerprints, glare, cleaning access, furniture placement, door clearance, and whether the layout may change later. A partition should fit the daily routine as well as the design concept.
Types and How to Choose
The best system is the one that fits the opening, traffic, privacy requirement, and future use. There is no single configuration that suits every office or home.
Fixed and Single-Glazed Systems
Fixed single-glazed partitions are a practical choice when the main goals are visual separation, daylight, and a clean boundary. They can work for offices, reception areas, home offices, and other spaces where the layout is relatively stable. Clear, frosted, patterned, tinted, or laminated glass can change the appearance and privacy level.
Double-Glazed Systems
Double-glazed partitions use two layers of glass with a space between them. They may be considered when a project has higher privacy or sound-control expectations, but the result depends on the complete assembly, including seals, doors, adjacent construction, and gaps. Review the target use with the installer rather than treating double glazing as an automatic acoustic guarantee.
Sliding, Hinged, and Pivot Doors
Sliding doors can reduce the swing area needed at an opening, but they still require track space, clearance, and hardware suited to the traffic. Hinged and pivot doors can feel familiar and direct, but they need a safe swing path and compatible hinges, closers, handles, and locks. The door choice should follow the room’s movement patterns, not just the preferred appearance.
Glass and Hardware Selection
Glass type, thickness, panel size, edge conditions, hardware finish, privacy treatment, and door components all influence the finished partition. Selection should consider impact exposure, location, cleaning, moisture, visible safety markings, and the way the opening will be used. A qualified installer can explain the available options and confirm the final specification for the project.
As a quick comparison, review:
- Privacy: Clear glass preserves sightlines; frosted, patterned, tinted, laminated, or switchable glass can provide more visual separation.
- Traffic: Frequently used openings need suitable door hardware, a clear route, and a layout that will not interrupt circulation.
- Door clearance: Hinged and pivot doors need swing space; sliding doors need track and pocket or stacking space where applicable.
- Ceiling and wall conditions: Existing levels, finishes, reinforcement, and connection points may limit the system or require additional preparation.
- Future changes: A layout that may be reconfigured later should be planned differently from a permanent room division.
- Budget: Compare the complete installed scope, not just the glass panel or a generic square-foot figure.
Safety and Measurement
Glass selection and hardware must match the opening, the surrounding structure, and the way people will use the partition. Safety glass may be appropriate for many interior applications, but the final glass type and supporting details are project-specific. Building, property, and applicable safety requirements should be confirmed by the qualified installer before fabrication.
Pre-Measurement Checklist
- Record the opening width, height, diagonals, and changes in floor or ceiling level.
- Check wall, floor, and ceiling conditions, including finishes, reinforcement, and connection points.
- Map the door swing or sliding path, adjacent walkways, furniture, and clearance at handles and locks.
- Review expected panel size and weight with the proposed hardware and support locations.
- Identify privacy needs, glare concerns, cleaning access, and any required pattern or marking on the glass.
- Note outlets, switches, sprinklers, vents, trim, baseboards, and other items that can affect the installation.
- Confirm how panels will be delivered, moved through the property, protected during installation, and cleaned afterward.
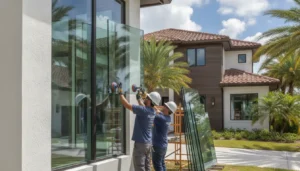
Final measurements should be taken and checked by the installer before fabrication. Small errors can affect alignment, door operation, seals, and the finished appearance, especially when the opening is not square or the surrounding construction is still changing.
Benefits and Limitations
Frameless glass partitions can bring daylight, visual openness, a modern appearance, and a flexible way to define rooms. They can support collaboration in an office, make a home office feel connected to the rest of the home, and give a reception or consultation area a polished boundary without a heavy wall.
The same openness creates limitations. Clear glass does not provide full visual privacy, and a frameless partition does not automatically deliver the sound isolation of a solid wall. Glass can show fingerprints, glare, dust, and water marks. Door hardware, seals, tracks, and hinges need routine care, and large panels may require careful handling and cleaning access. Frosted or patterned treatments improve separation but may change daylight, maintenance, and future replacement considerations.
Honest planning means deciding what the partition must accomplish and where another construction approach may be more suitable. If complete privacy, high sound isolation, or a fully opaque boundary is essential, discuss alternatives with the installer rather than expecting clear glass to do every job.
Cost Factors
Frameless glass partition pricing is project-specific, so a useful estimate should be based on the actual opening, design, site, and installation scope rather than a generic published price. The main cost factors can include:
- Glass type, thickness, size, edge treatment, and safety specification.
- Number and size of panels, corners, returns, cutouts, and doors.
- Hinged, pivot, sliding, or operable door hardware, including handles, locks, closers, tracks, and seals.
- Finishes, channels, clamps, privacy films, frosting, patterns, tinting, or other visual treatments.
- Wall, floor, and ceiling conditions, required preparation, access, delivery, and panel handling.
- Installation time, protection of surrounding finishes, cleanup, and any project-specific coordination.
Ask for a written, project-specific quote that identifies the glass, hardware, finishes, delivery, installation, cleanup, and any exclusions. Glass Rescue can review the layout and project goals so the estimate reflects the work being considered. Request a project-specific estimate to discuss your Florida residential or commercial partition project. Avoid comparing an incomplete panel-only figure with a complete installed scope.
Serving Florida Projects
Glass Rescue IGWT is a family-owned Florida glass and mirror company serving residential and commercial customers. The team works with homeowners, designers, contractors, developers, property managers, and office decision-makers on architectural glass projects in Dade/Miami-Dade, Broward, Hollywood, Hillsborough, and Tampa, subject to service availability.
With more than 20 years of experience, licensed and insured operations, and a focus on personalized service and high-quality workmanship, Glass Rescue can help review frameless partition options, measurements, hardware, privacy goals, and installation scope. Request a free estimate for a project-specific quote, or review the glass partition wall service before contacting the team.
For additional planning context, see the related guide on glass wall dividers for offices. The service page remains the place to explore installation and quote options; this guide is intended to help you compare and plan.
Frequently Asked Questions
What are frameless glass partitions?
Frameless glass partitions are interior dividers made from large glass panels held by minimal visible channels, clamps, seals, and door hardware instead of wide framing. They separate areas while preserving light and sightlines.
Where are frameless glass partitions used?
They are used in offices, meeting rooms, reception areas, consultation rooms, retail and commercial interiors, home offices, living areas, bedrooms, dressing areas, and other open-plan spaces where a defined boundary is wanted.
How are frameless and framed glass systems different?
Frameless systems use larger glass surfaces with less visible framing, while framed systems use more continuous profiles around or between panels. The better choice depends on privacy, traffic, support conditions, appearance, maintenance, and the complete project scope.
How do I choose the glass and hardware?
Choose the glass and hardware together based on the opening, panel size and weight, traffic, door movement, privacy, cleaning, impact exposure, surrounding structure, and applicable requirements. The qualified installer should confirm the final specification before fabrication.
Do frameless glass partitions provide sound or visual privacy?
Clear glass provides limited visual privacy and does not automatically provide full sound isolation. Frosted, patterned, tinted, laminated, or other system choices can change privacy, while acoustic performance depends on the complete assembly and site conditions.
How are frameless glass partitions measured?
The installer measures the opening, checks floor, wall, and ceiling conditions, maps door and traffic clearances, identifies connection points and nearby building elements, and confirms the final dimensions before fabrication.
How is the cost of a frameless glass partition determined?
Cost is determined by the glass, dimensions, number of panels and doors, hardware, finishes, privacy treatments, site preparation, access, delivery, installation, and cleanup. Request a written, project-specific quote instead of relying on a generic price.
Plan Your Partition Project
A successful frameless partition starts with a clear use case, accurate measurements, compatible glass and hardware, and an honest review of privacy, sound, maintenance, and cost factors. Contact Glass Rescue to request a free estimate for your Florida residential or commercial project.