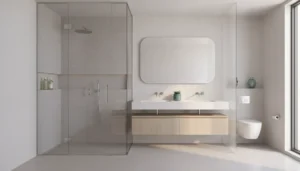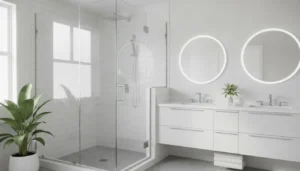
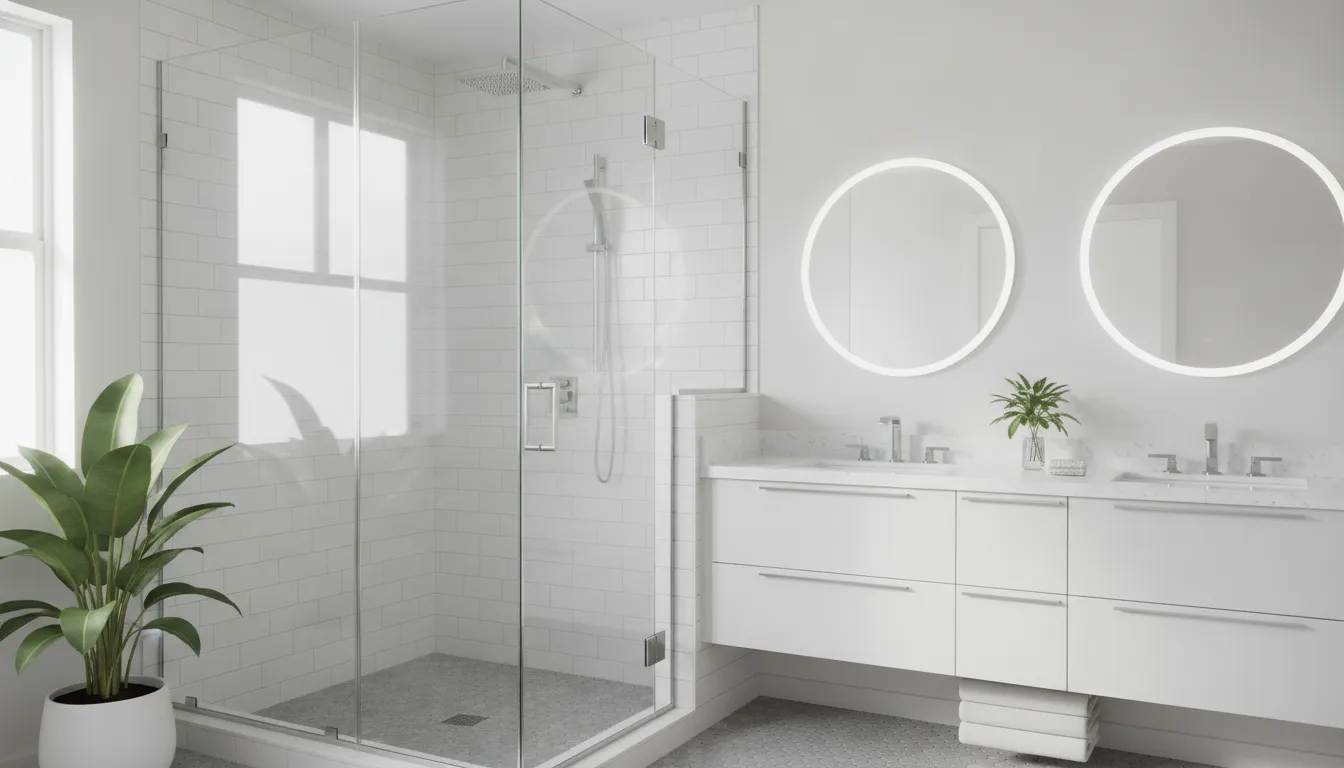
A frameless shower enclosure can give a Florida bathroom a clean, open look, but the result depends on more than the glass style. The opening, wall conditions, hardware, seals, and door movement all affect how well the enclosure fits and functions. Those details matter for renovations, commercial properties, repairs, and client projects.
Request a free estimate for your frameless shower door project
This frameless shower doors installation repair and design guide explains how to evaluate configurations. Plan for accurate measurement and professional installation, recognize repair concerns, and maintain the enclosure through Florida’s humid conditions. It also outlines the questions to ask when requesting a project-specific recommendation and quote.
Use the guide to connect design decisions with practical lifecycle concerns, rather than treating installation, maintenance, and repair as separate afterthoughts. First, consider what this guide covers and how to approach the project from the beginning.
How This Frameless Shower Doors Installation Repair and Design Guide Helps You Plan
A frameless shower project is more than choosing a door style. The opening, glass configuration, hardware, installation conditions, daily maintenance, and future repair needs all affect the result. This frameless shower doors installation repair and design guide brings those decisions together in one practical overview for Florida homeowners, renovators, designers, contractors, and property professionals.
The goal is not to repeat a narrow installation checklist or turn the article into another buying guide. Instead, it follows the project lifecycle, from choosing a configuration and planning the opening to arranging professional measurement, reviewing installation, recognizing problems, and caring for the finished enclosure. Frameless designs can create a more open bathroom appearance, but that benefit depends on a suitable fit, thoughtful hardware selection, and careful installation. Readers who are comparing service options can also review Glass Rescue’s custom shower door services.
- Design: Compare fixed-panel-and-door, bypass, bathtub, and related configurations based on the room and how the shower will be used.
- Measurement and installation: Understand why the opening should be evaluated accurately, especially when walls or surfaces are uneven or the project is part of a renovation.
- Repair: Identify concerns such as misalignment, leaks, loose hardware, worn seals, or glass damage, then determine when professional assessment is appropriate.
- Maintenance and planning: Build practical cleaning, ventilation, hardware, and seal checks into the ownership routine, with Florida humidity and project conditions in mind.
Professional measurement matters because glass and hardware must work with the actual opening, not just a sketch or nominal dimension. A qualified installer can assess the site, explain available choices in clear terms, and identify issues that may affect fit before glass is ordered or handled. That planning is useful whether the project is a new residential bathroom, a commercial property improvement, or a repair and replacement decision.
How to Choose a Frameless Shower Door Design
The best configuration depends on the bathroom layout, available clearance, and how you want the enclosure to function each day. Start with the opening and surrounding walls, then compare the door movement, fixed glass, hardware finish, and maintenance needs. A professional measurement is especially useful when the opening is custom, uneven, or part of a renovation.
These examples show how different configurations solve different layout needs. The Monaco and Virginia series use a fixed panel and door, while the Euro and Carolina designs use a bypass arrangement. Semi-frameless does not mean the same thing as fully frameless, so confirm which edges receive framing or channels before approving the final design.
| Configuration | Best fit | Verified example | Key details to review |
|---|---|---|---|
| Fixed panel and door | Open shower entries with room for a hinged door | Monaco | Clear glass, stainless steel square bar system, and chrome or brushed nickel hardware |
| Bypass or sliding | Bathrooms where a swinging door needs more clearance | Euro | Adjustable frameless enclosure with two sliding doors, no jambs, and two hardware finishes |
| Bathtub system | Bath and shower combinations | Virginia | Clear-glass frameless system with a fixed panel and door, stainless steel hardware, and finish options |
| Semi-frameless bypass | Sliding shower layouts that use a different framing approach | Carolina | 3/8-inch clear glass with chrome or brushed nickel hardware |
Match the door to the room
A hinged fixed-panel-and-door design can suit a spacious shower entry, but the door swing must have a clear path. A bypass design keeps the panels moving within the enclosure and may be more practical where nearby fixtures limit swing space. For a tub, the Virginia configuration keeps the design centered on the bathtub rather than treating it like a full shower opening. Carolina offers a semi-frameless alternative when the project calls for bypass operation and a defined glass specification.
Hardware should coordinate with the rest of the bathroom, but appearance is only one decision. Ask how the selected hinges, bars, rollers, seals, and supporting surfaces fit the opening. Review more selection factors in this guide to choose the right shower door, then discuss the layout with Glass Rescue IGWT before glass is ordered.
What Happens During Professional Installation?
Professional installation is a controlled process, not simply a matter of hanging a glass door on finished tile. The installer evaluates the opening, confirms the design, and sequences the work so the panels, hardware, seals, and door operate together. This matters especially when a shower includes large or heavy glass panels. Handling and positioning those pieces requires appropriate equipment, planning, and experience, so it is not a casual DIY task.
- Assess and prepare the opening. The installer reviews the shower layout, walls, curb, threshold, and tile condition. Loose tile, uneven surfaces, unfinished edges, or a substrate that is not ready can affect where hardware can be anchored. Tile does not automatically make an opening ready for glass. Any preparation needed should be identified before drilling or setting panels.
- Confirm measurements and clearances. Measurements are checked at the actual opening, including the direction and space needed for the door to swing or slide. Small variations in walls and tile can change the fit. The installer confirms that the selected configuration works with the opening, curb, plumbing fixtures, and nearby walls.
- Plan the hardware and support points. Hinges, handles, brackets, channels, and seals are positioned according to the enclosure design. Some frameless layouts use a bottom channel or track when the design calls for one, while others rely on different hardware. The goal is to establish stable support and appropriate clearances before the glass is moved into place.
- Install the fixed panels. Fixed glass panels are carefully placed, aligned, and secured first when the layout requires them. The installer checks plumb and level, then verifies that the panel sits correctly against the planned supports. This stage establishes the reference for the moving door.
- Install and adjust the door. The door is lifted into its hardware, then adjusted so it opens, closes, and meets the adjoining panel or seal correctly. Hinges and handles are tightened without forcing the glass. A professional also checks that the door has enough clearance from tile, curb, fixtures, and other glass.
- Seal and inspect the finished enclosure. Seals and compatible sealant are applied where the design requires them. The installer inspects alignment, hardware, operation, and likely water paths, then explains any curing or use instructions. A related frameless shower door installation resource can help with planning, but the opening still needs a project-specific assessment.
Talk with Glass Rescue about your shower opening and installation plan
Safety is part of the installation decision, not a substitute for it. Federal architectural glazing rules cover shower doors and enclosures, and the CPSC explains the scope of its architectural glazing standard. The eCFR text describes requirements intended to reduce unreasonable risks when glazing is broken by human contact. These sources are provided for general information, not legal advice. A qualified installer can discuss how the selected glass, hardware, opening, and local project requirements should be evaluated.
When Does a Frameless Shower Door Need Repair?
A frameless shower door does not have to be visibly broken to need attention. A door that begins to drag, sits unevenly, or moves differently from the way it did when installed can signal a problem with alignment, hinges, fasteners, seals, or the surrounding opening. Small changes are worth addressing before they lead to water escaping the enclosure or place additional stress on the glass and hardware.
Signs that deserve an assessment
- Misalignment: The door no longer closes evenly, rubs against a panel or wall, or leaves an inconsistent gap.
- Leaks: Water repeatedly escapes at the door edge, bottom, or fixed-panel junction despite normal use and cleaning.
- Loose hardware: Hinges, handles, brackets, or other fittings feel loose, shift when touched, or make new noises.
- Worn seals: A sweep or seal is split, flattened, pulling away, or no longer making consistent contact.
- Glass damage: A chip, crack, or impact mark appears on the door or panel.
- Unusual movement: The door swings too freely, binds, sags, or requires more force than usual to open or close.
Do not keep using a door that has cracked glass, unstable hardware, a panel that appears to be separating, or movement that feels unsafe. Keep people away from the enclosure and request an assessment. In one specific recall, the U.S. Consumer Product Safety Commission reported that pivot hinges could fail and cause a glass door panel to separate from its frame, creating impact and injury hazards. That recall applies to the identified products, not to every frameless shower door. So homeowners should check the product information and avoid treating a general symptom as proof that their door is part of the recall. Read the CPSC recall alert for the specific product details.
Repair or replacement?
The right path depends on what an inspection finds. A technician may evaluate the alignment, hinges, handles, seals, glass condition, mounting points, and the condition of the opening. Some problems may involve an adjustable component or replaceable piece. Damaged glass, compromised mounting areas, discontinued hardware, or broader changes to the enclosure may make replacement more appropriate. No one should promise repairability without seeing the door and its installation conditions.
For practical next steps, see Glass Rescue IGWT’s guide to professional shower door repair. If the glass itself is damaged, architectural glass replacement may also be relevant. A project-specific assessment can clarify whether the safest solution is an adjustment, a component replacement, or a larger enclosure update.
How Should You Maintain Frameless Shower Glass in Florida?
Frameless shower glass has fewer frame surfaces and tracks to clean, but it still needs simple, consistent care. In Florida, warm, humid bathroom conditions make ventilation and prompt cleanup especially useful. The goal is not to promise a permanent, maintenance-free enclosure. It is to preserve a clean appearance, protect the fit of the door, and notice small changes before they affect safe operation.
Clean the glass and hardware gently
After use, remove standing water from the glass with a soft squeegee or microfiber cloth. When the surface needs more cleaning, use a mild, non-abrasive product that is compatible with the glass, finish, and seals. Avoid abrasive pads, harsh scraping, and cleaners that can damage metal finishes or flexible components. Pay attention to the lower edges, corners, hinges, handles, and any areas where water can collect. The lack of frames is one reason frameless designs can be easier to clean and maintain, but it does not eliminate the need to care for the hardware.
Use ventilation and watch the enclosure
Run the bathroom exhaust fan during and after a shower when practical, and allow the enclosure to dry between uses. Keep toiletries, bath mats, and other items from pressing against the door or blocking its travel. If your project includes a sliding configuration, review the related sliding glass shower doors guide for selection and operating considerations.
Check seals, hinges, and alignment
During ordinary cleaning, look for a seal that has shifted, a hinge or handle that feels loose, a door that no longer closes smoothly, or water escaping in a new location. Do not force a dragging door, tighten hardware beyond what the manufacturer or installer specifies, or attempt to remove heavy glass without the right equipment and experience. Stop using the enclosure if the glass is cracked or chipped, a panel appears unstable, or hardware is separating. A professional can determine whether the issue calls for an adjustment, replacement component, or broader repair.
Maintenance cannot correct an opening that was measured incorrectly or hardware that has failed. When troubleshooting does not restore smooth, stable operation, arrange an inspection rather than continuing to use the enclosure as normal.
How to Plan Your Estimate and Choose an Installer
A good estimate starts before anyone discusses finishes or hardware. Gather the basic project details first: the bathroom location, the approximate opening size, whether the shower is new or being renovated, the preferred door style, and any known issues with the walls, curb, threshold, or existing enclosure. Photos of the opening can also help an installer understand the starting conditions, although they do not replace an on-site assessment.
Questions to ask before work begins
Ask how the installer measures the opening, what conditions could affect the design, which hardware finishes are available, and how the proposed door will operate in the room. Confirm what the estimate includes, such as glass, hinges, handles, seals, installation, removal of an existing enclosure, or related repair work. It is also reasonable to ask who will perform the installation, how changes are handled if the opening differs from expectations, and what information you should have ready before approving the project.
Why measurement and opening conditions matter
Frameless glass depends on accurate measurements and suitable support at the opening. Walls may not be perfectly plumb, surfaces may be uneven, and a renovation can expose conditions that were hidden by tile or an older enclosure. The location of plumbing fixtures, the direction of door swing, the shower curb, and nearby cabinets or toilets can all influence the workable configuration. A professional installer should review these details rather than relying on a generic size or assuming that every opening will accept the same hardware.
The estimate should therefore be project-specific. The installer reviews the opening and intended use, discusses the glass and hardware options, identifies any preparation or repair needs, and then provides a quote based on the actual scope. This approach gives homeowners, designers, and contractors a clearer basis for comparing proposals without relying on an unsupported starting price.
Choosing a qualified local partner
Glass Rescue IGWT is a Florida glass company with more than 20 years of experience. Its operations are fully licensed and insured, and service coverage includes Dade, Broward, and Hillsborough counties. Free estimates and same-day service may be available when the project and schedule allow, but availability should be confirmed for your location and timing.
Request a free estimate for installation, repair, or design help
Frequently Asked Questions About Frameless Shower Doors
How do you install a frameless glass shower door on tile?
Installation begins with confirming the opening, preparing the shower area, and planning the hardware locations. The installer then secures the required channels, brackets, or hinges, sets the fixed panels, hangs the door, and checks alignment and sealing. Tile condition and the shape of the opening affect the method, so accurate measurement is important. Because shower glass is heavy and an improper installation can create safety and leakage problems, homeowners should leave glass handling and final installation to a qualified professional.
How is a frameless fixed glass shower panel installed?
A fixed panel is measured for the actual opening and supported with the appropriate brackets, clips, or a compatible bar system. The panel must be positioned so the door, if included, can operate correctly and water is directed toward the shower area. The installer verifies that the panel is stable, aligned, and sealed before completing the inspection. A fixed panel can be part of a larger enclosure, so its placement should be planned with the entry, fixtures, and bathroom layout in mind.
What are common frameless shower door installation problems?
Common concerns include a door that drags or fails to close, uneven gaps, leaks, loose hardware, damaged seals, and glass or hinge damage. Do not force a binding door or continue using an enclosure with visibly loose or damaged components. A professional can inspect the opening, hardware, seals, and glass to determine whether adjustment or repair is appropriate. A CPSC recall also documented pivot hinge failure that could allow a glass panel to separate from its frame, creating impact and injury hazards: CPSC recall details.
Can frameless shower doors have tracks?
Yes. Frameless designs can include sliding or bypass configurations that use a track or related hardware, while other designs use hinges and fixed panels without a bottom track. The right choice depends on the opening, available clearance, desired entry, and overall design. For example, a bypass enclosure uses two sliding doors, while a hinged enclosure uses a door that swings on hinges. A professional measurement helps match the configuration to the bathroom.
Should I repair or replace a damaged frameless shower door?
That depends on what is damaged and whether the glass, hardware, seals, and opening can be safely restored. Loose hardware, worn seals, or alignment problems may be repairable, while damaged glass or a serious structural issue may require replacement. Stop using the enclosure if the glass is cracked or a panel or hinge appears unstable. An in-person assessment can identify the safest next step and provide a project-specific recommendation.
Ready to Plan Your Frameless Shower Door Project?
A project-specific estimate can help you align the shower door design, opening conditions, hardware, and installation scope with your goals. Glass Rescue IGWT can review your project and explain the next practical steps. To request a free estimate for installation, repair, or design, contact us through the estimate request form.